$324,900 for Sale

1008 nebobish, essexville, MI 48732

Beds 3 Baths 4 1,866 Sqft 0.45 Acres 1 of 61
Save Property View Map
Property Description
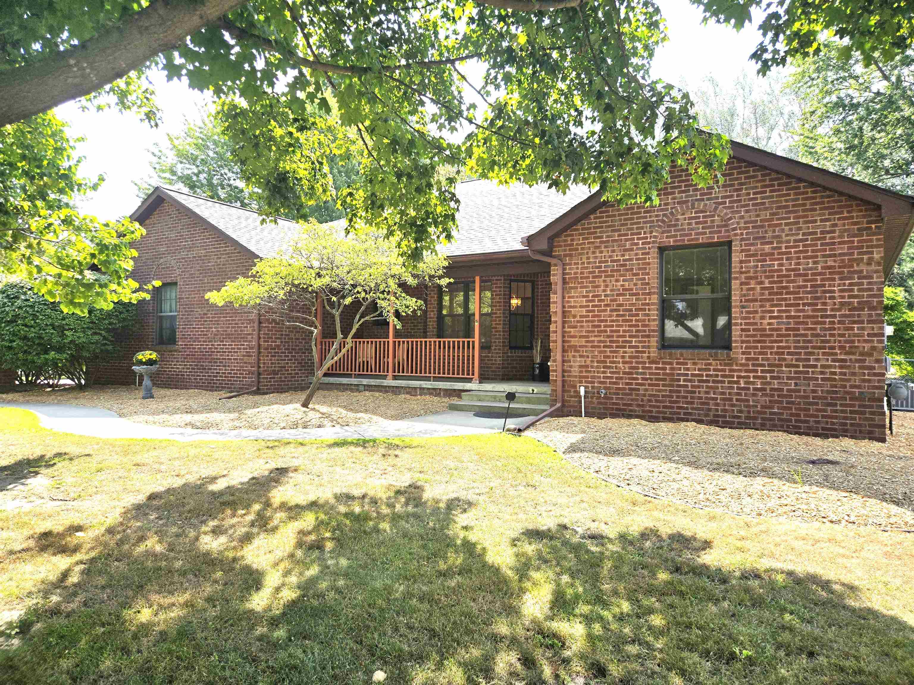
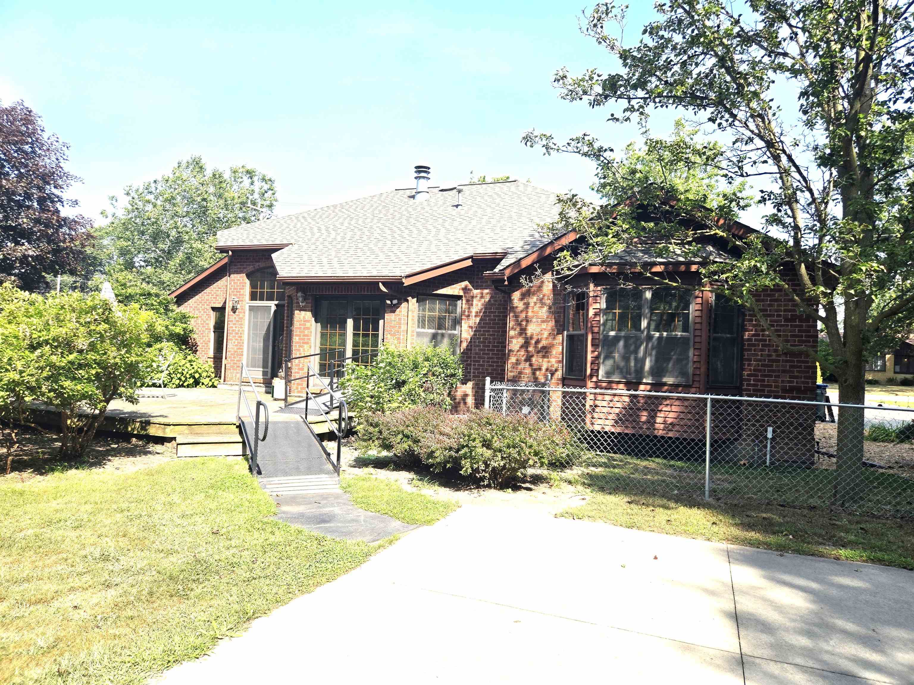
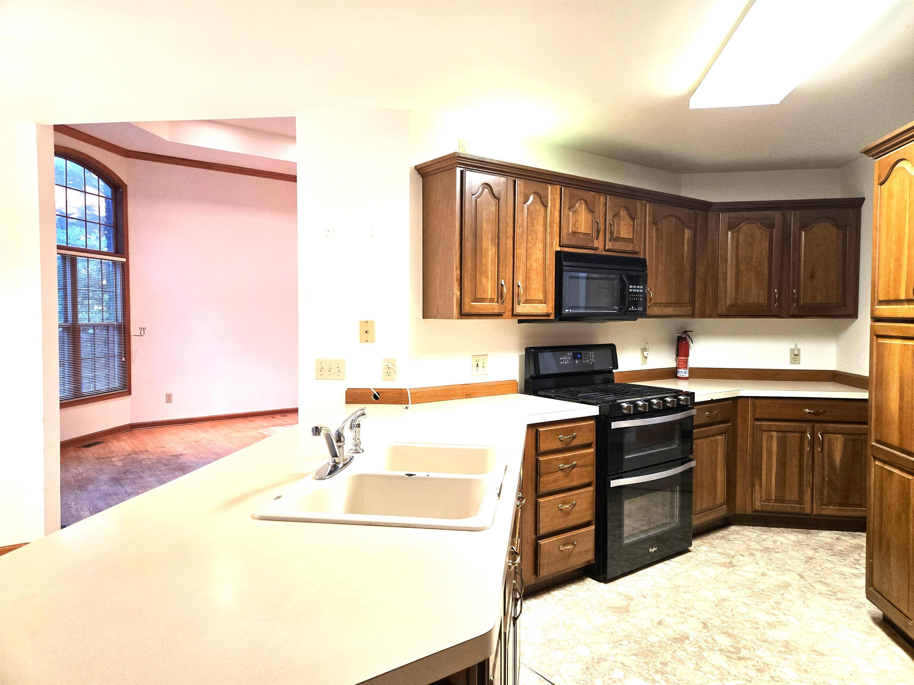
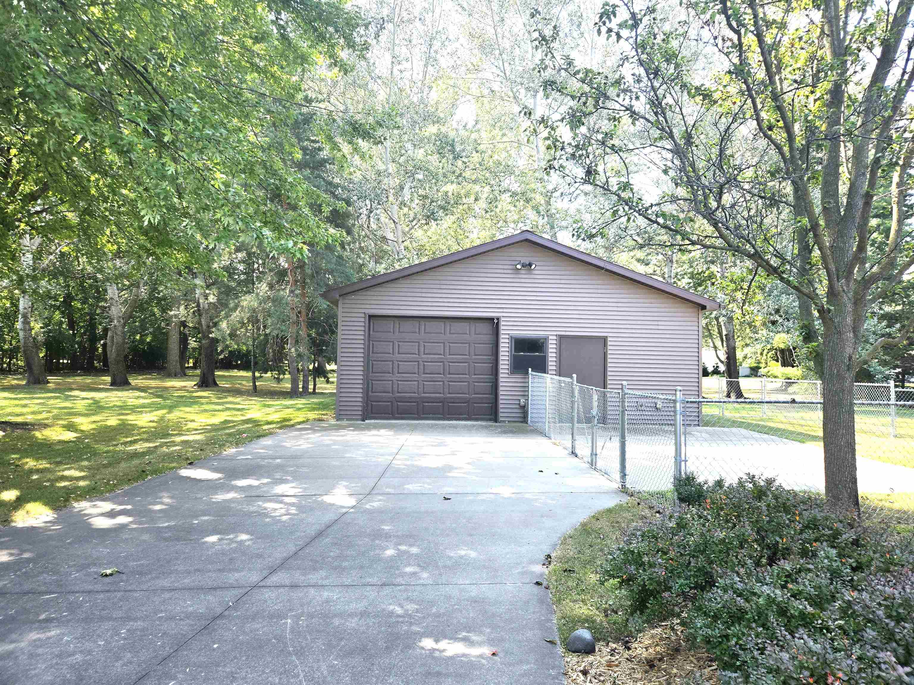
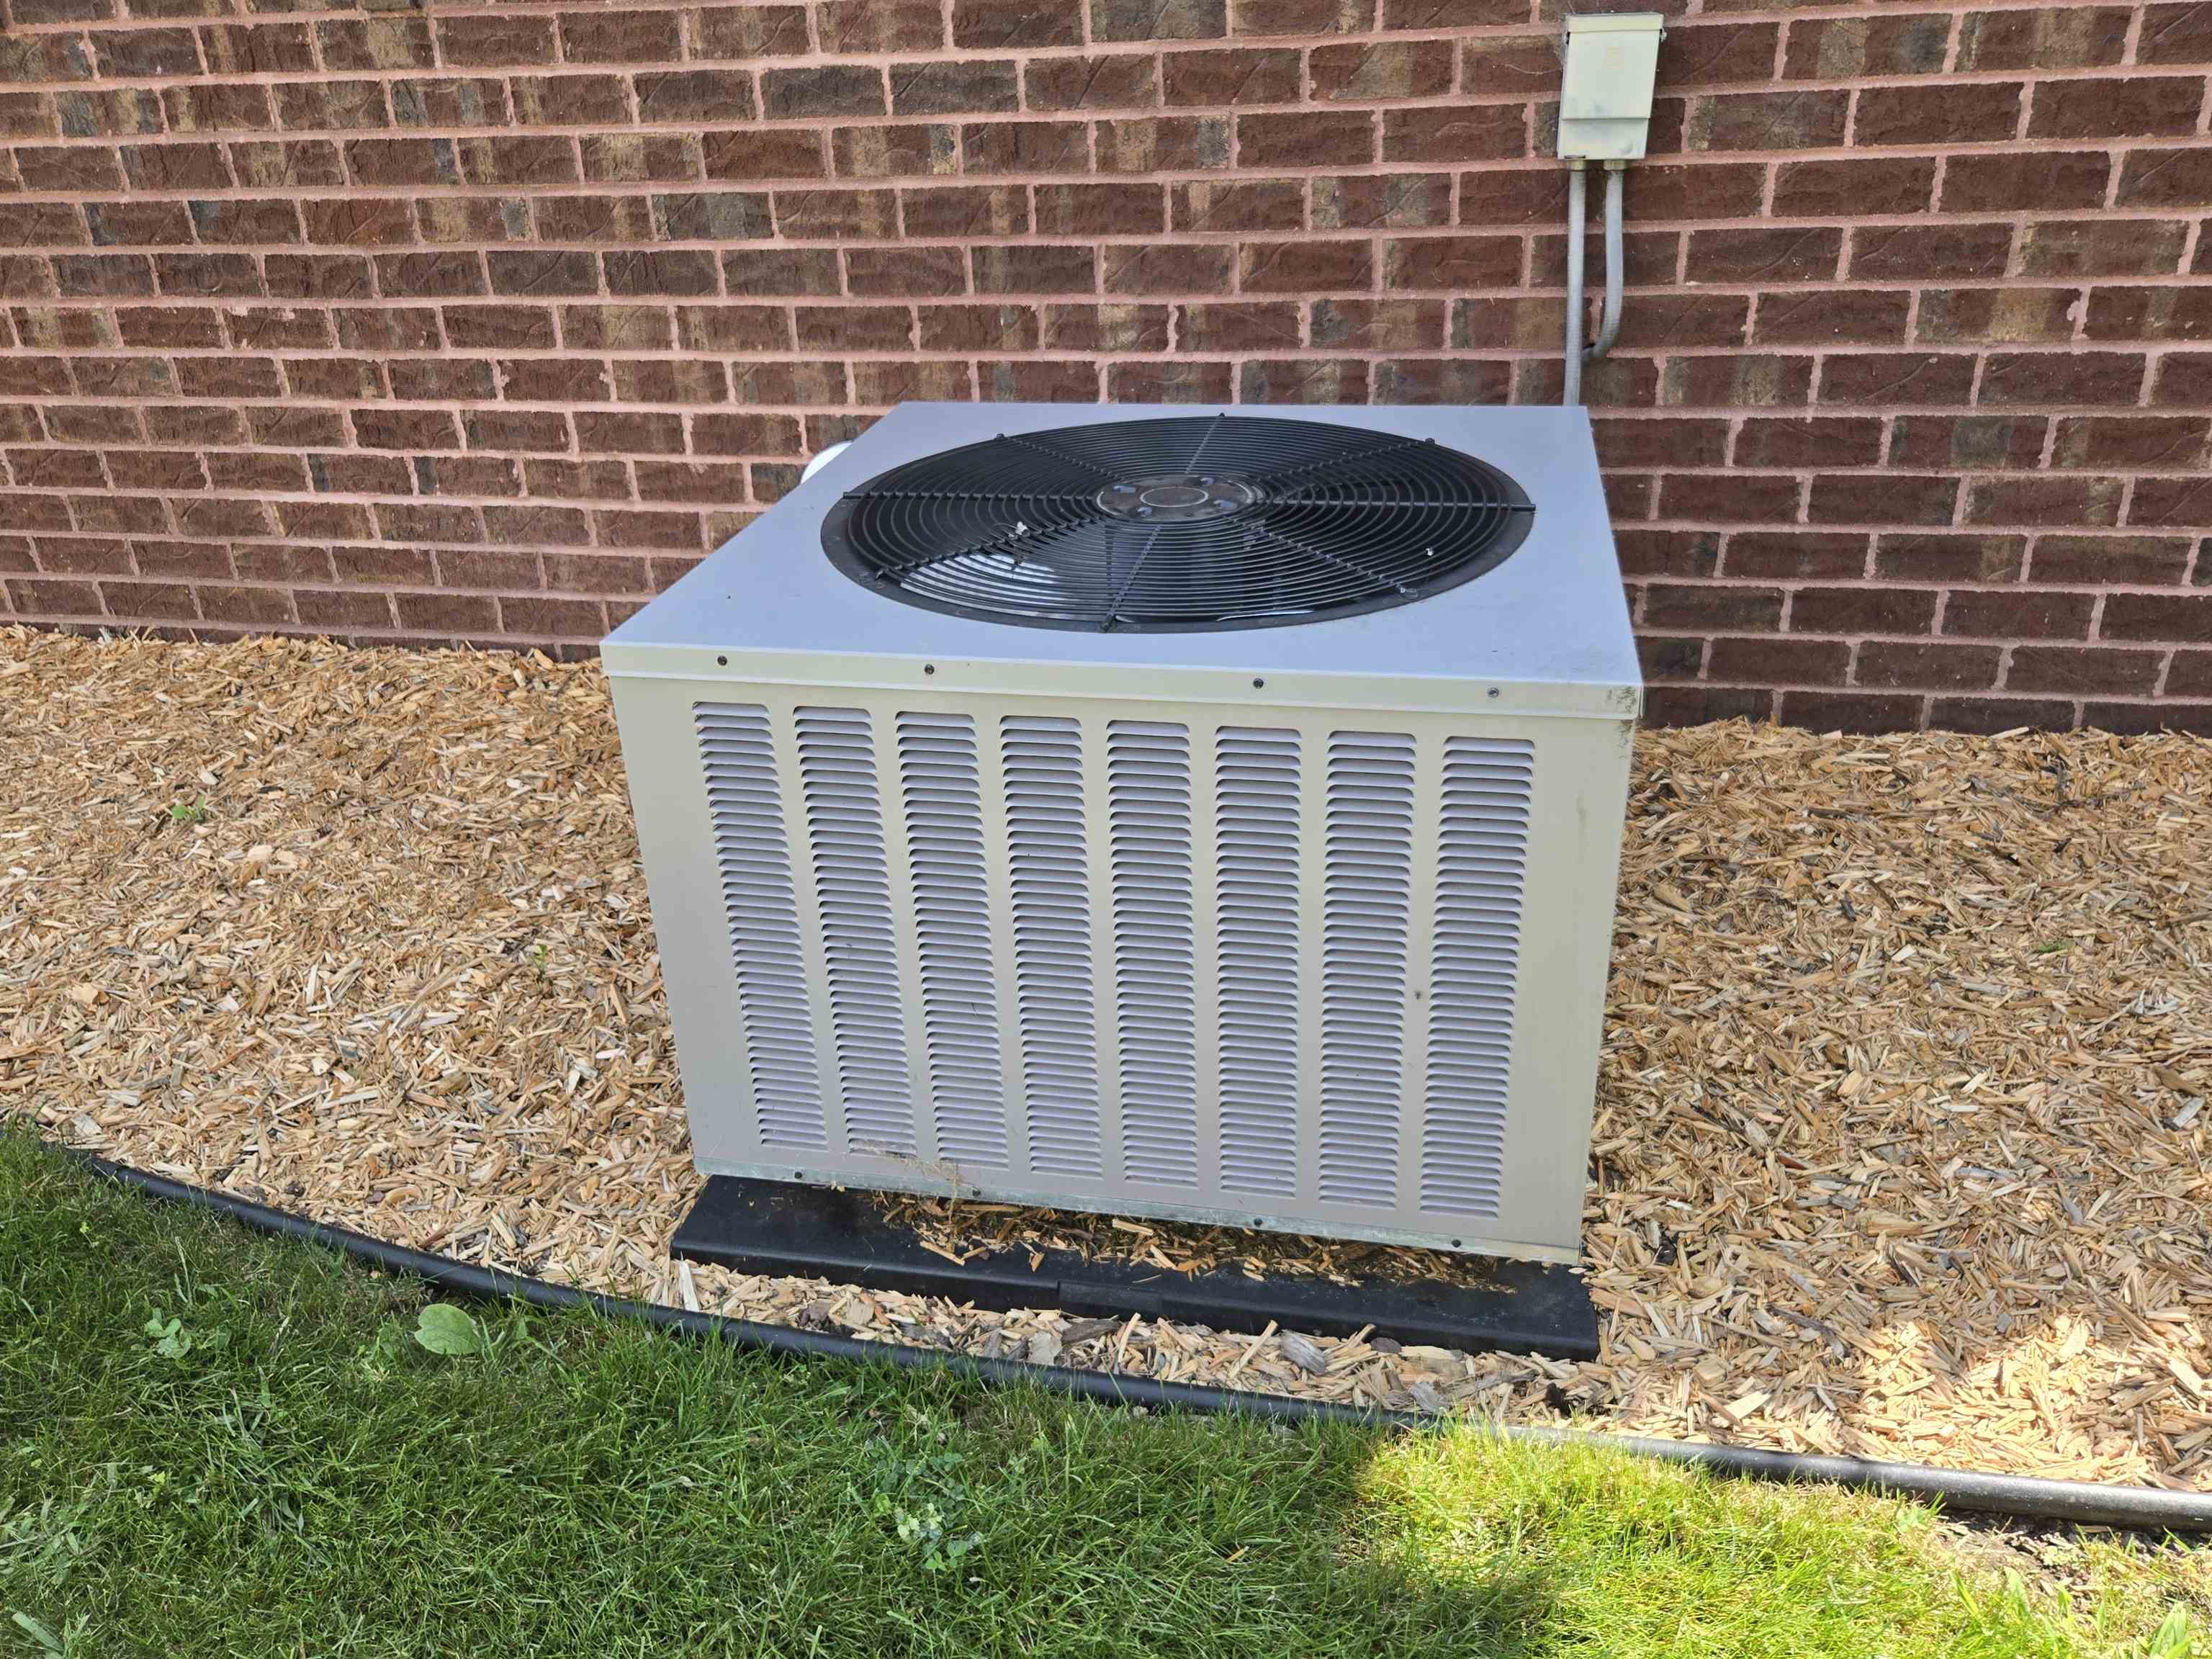
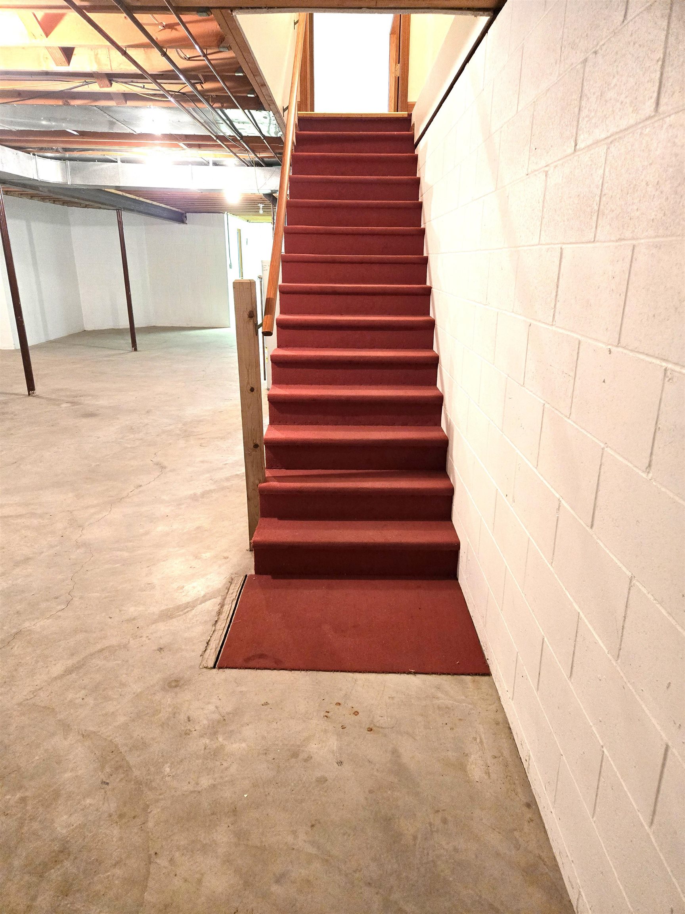
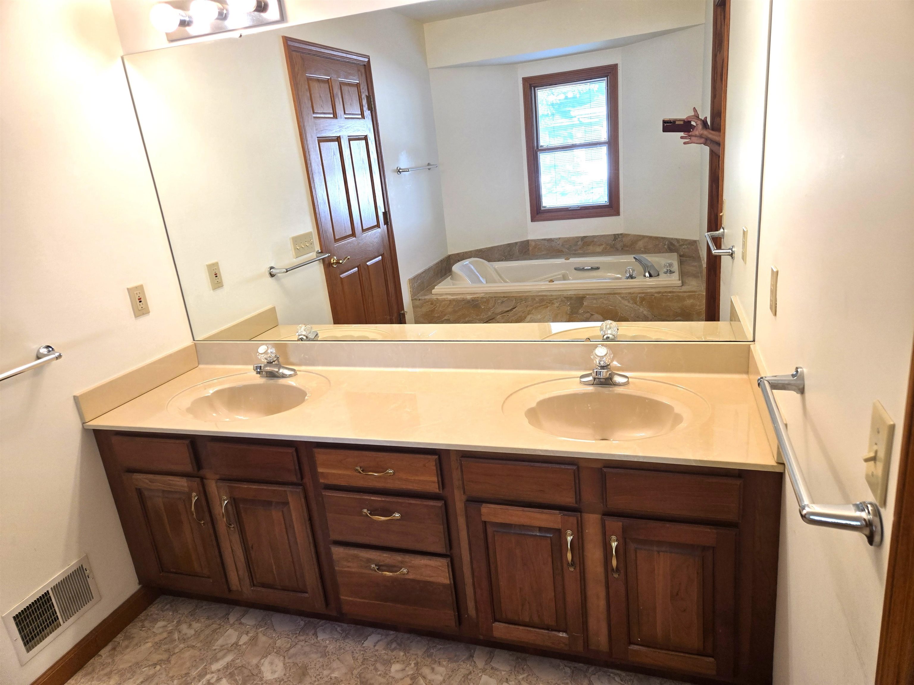
You must see this 1866 sq ft all brick ranch home sitting on a full 12 block basement with egress, 3 piece basement bath, furnace 2024, water heater 2023, c-air 2025, sump pump with battery back up. Home is open concept with hardwood floors in living and dining rooms, tile in 4 piece bath, hall and foyer. Master suite offering walk in closet + double closet, 5 piece bath including jetted tub, shower and double sinks. A second full bath on the main level at the other side of this amazing home sits between the 2nd & 3rd bedrooms. Huge eat in kitchen with tons of storage and counter space has newer gas range and refrigerator. Gas fireplace in living room. Pella Windows. Roof new in 2025. 1st floor laundry with even more cabinetry. 22x22 attached direct access garage and 27x27 extra garage with heat and 1/2 bath. Relaxing porch on the front, deck on the beck in the fenced in yard. Dreams do come true!
General Information
Sale Price: $324,900
Price/SqFt: $174
Est. Payments: $2,133
Calculate Payments Mortgage Rates
Status: Active
MLS#: 50220232
City: hampton twp
Post Office: essexville
Schools: essexville hampton school district
County: Bay
Acres: 0.45
Lot Dim: 100x197
Bedrooms:3
Bathrooms:4   (3 full, 1 half)
House Size: 1,866 sq.ft.
Acreage: 0.45 est.
Year Built: 1994
Property Type: Single Family
Style: 1 Story
Features & Room Sizes
Bedroom 1:  17x15
Bedroom 2 :  13x11
Bedroom 3:  13x11
Bedroom 4: 
Family Room: 
Greatroom: 
Dining Room:  13x12
Kitchen:  22x17
Livingroom:  20x18
Outer Buildings:  Second Garage
Pole Buildings:  Second Garage
Garage:  2.5
Garage Description:  Additional Garage(s),Attached Garage,Detached Garage,Electric in Garage,Gar Door Opener,Heated Garage,Workshop,Direct Access
Exterior:  Brick
Exterior Misc:  Deck,Fenced Yard,Porch,Fence Owned
Fireplaces:  Yes
Fireplace Description:  Gas Fireplace,LivRoom Fireplace
Basement:  Yes
Basement Description:  Block,Egress/Daylight Windows,Full,Sump Pump
Foundation :  Basement
Appliances:  Disposal,Dryer,Range/Oven,Refrigerator,Washer
Cooling:  Ceiling Fan(s),Central A/C
Heating:  Forced Air
Fuel:  Natural Gas
Waste:  Community,Public Sanitary
Watersource:  Community,Public Water
Tax, Fees & Legal
Est. Summer Taxes:  $3,573
Est. Winter Taxes:  $2,584
HOA fees: 


Listing Courtesy of: Cynthia Sinicki of Cindy Sinicki Realty

Information provided by Bay County REALTOR® Association. ©2026
Listing information provided courtesy of the Jackson Area Association of Realtors. IDX information is provided exclusively for consumers' personal, non-commercial use, and it may not be used for any purpose other than to identify prospective properties consumers may be interested in purchasing. The data is deemed reliable, but is not guaranteed accurate by the MLS.

This listing last updated: Tue, September 15, 2026 at 5:39:48 AM EDT

BCRA Listing Data Last Updated on Thu, September 17 2026 at 5:04pm
Share this property
Listings presented by:
Cindy Sinicki Realty
Call: (989) 751-6471

Ask about this property