$52,000 for Sale
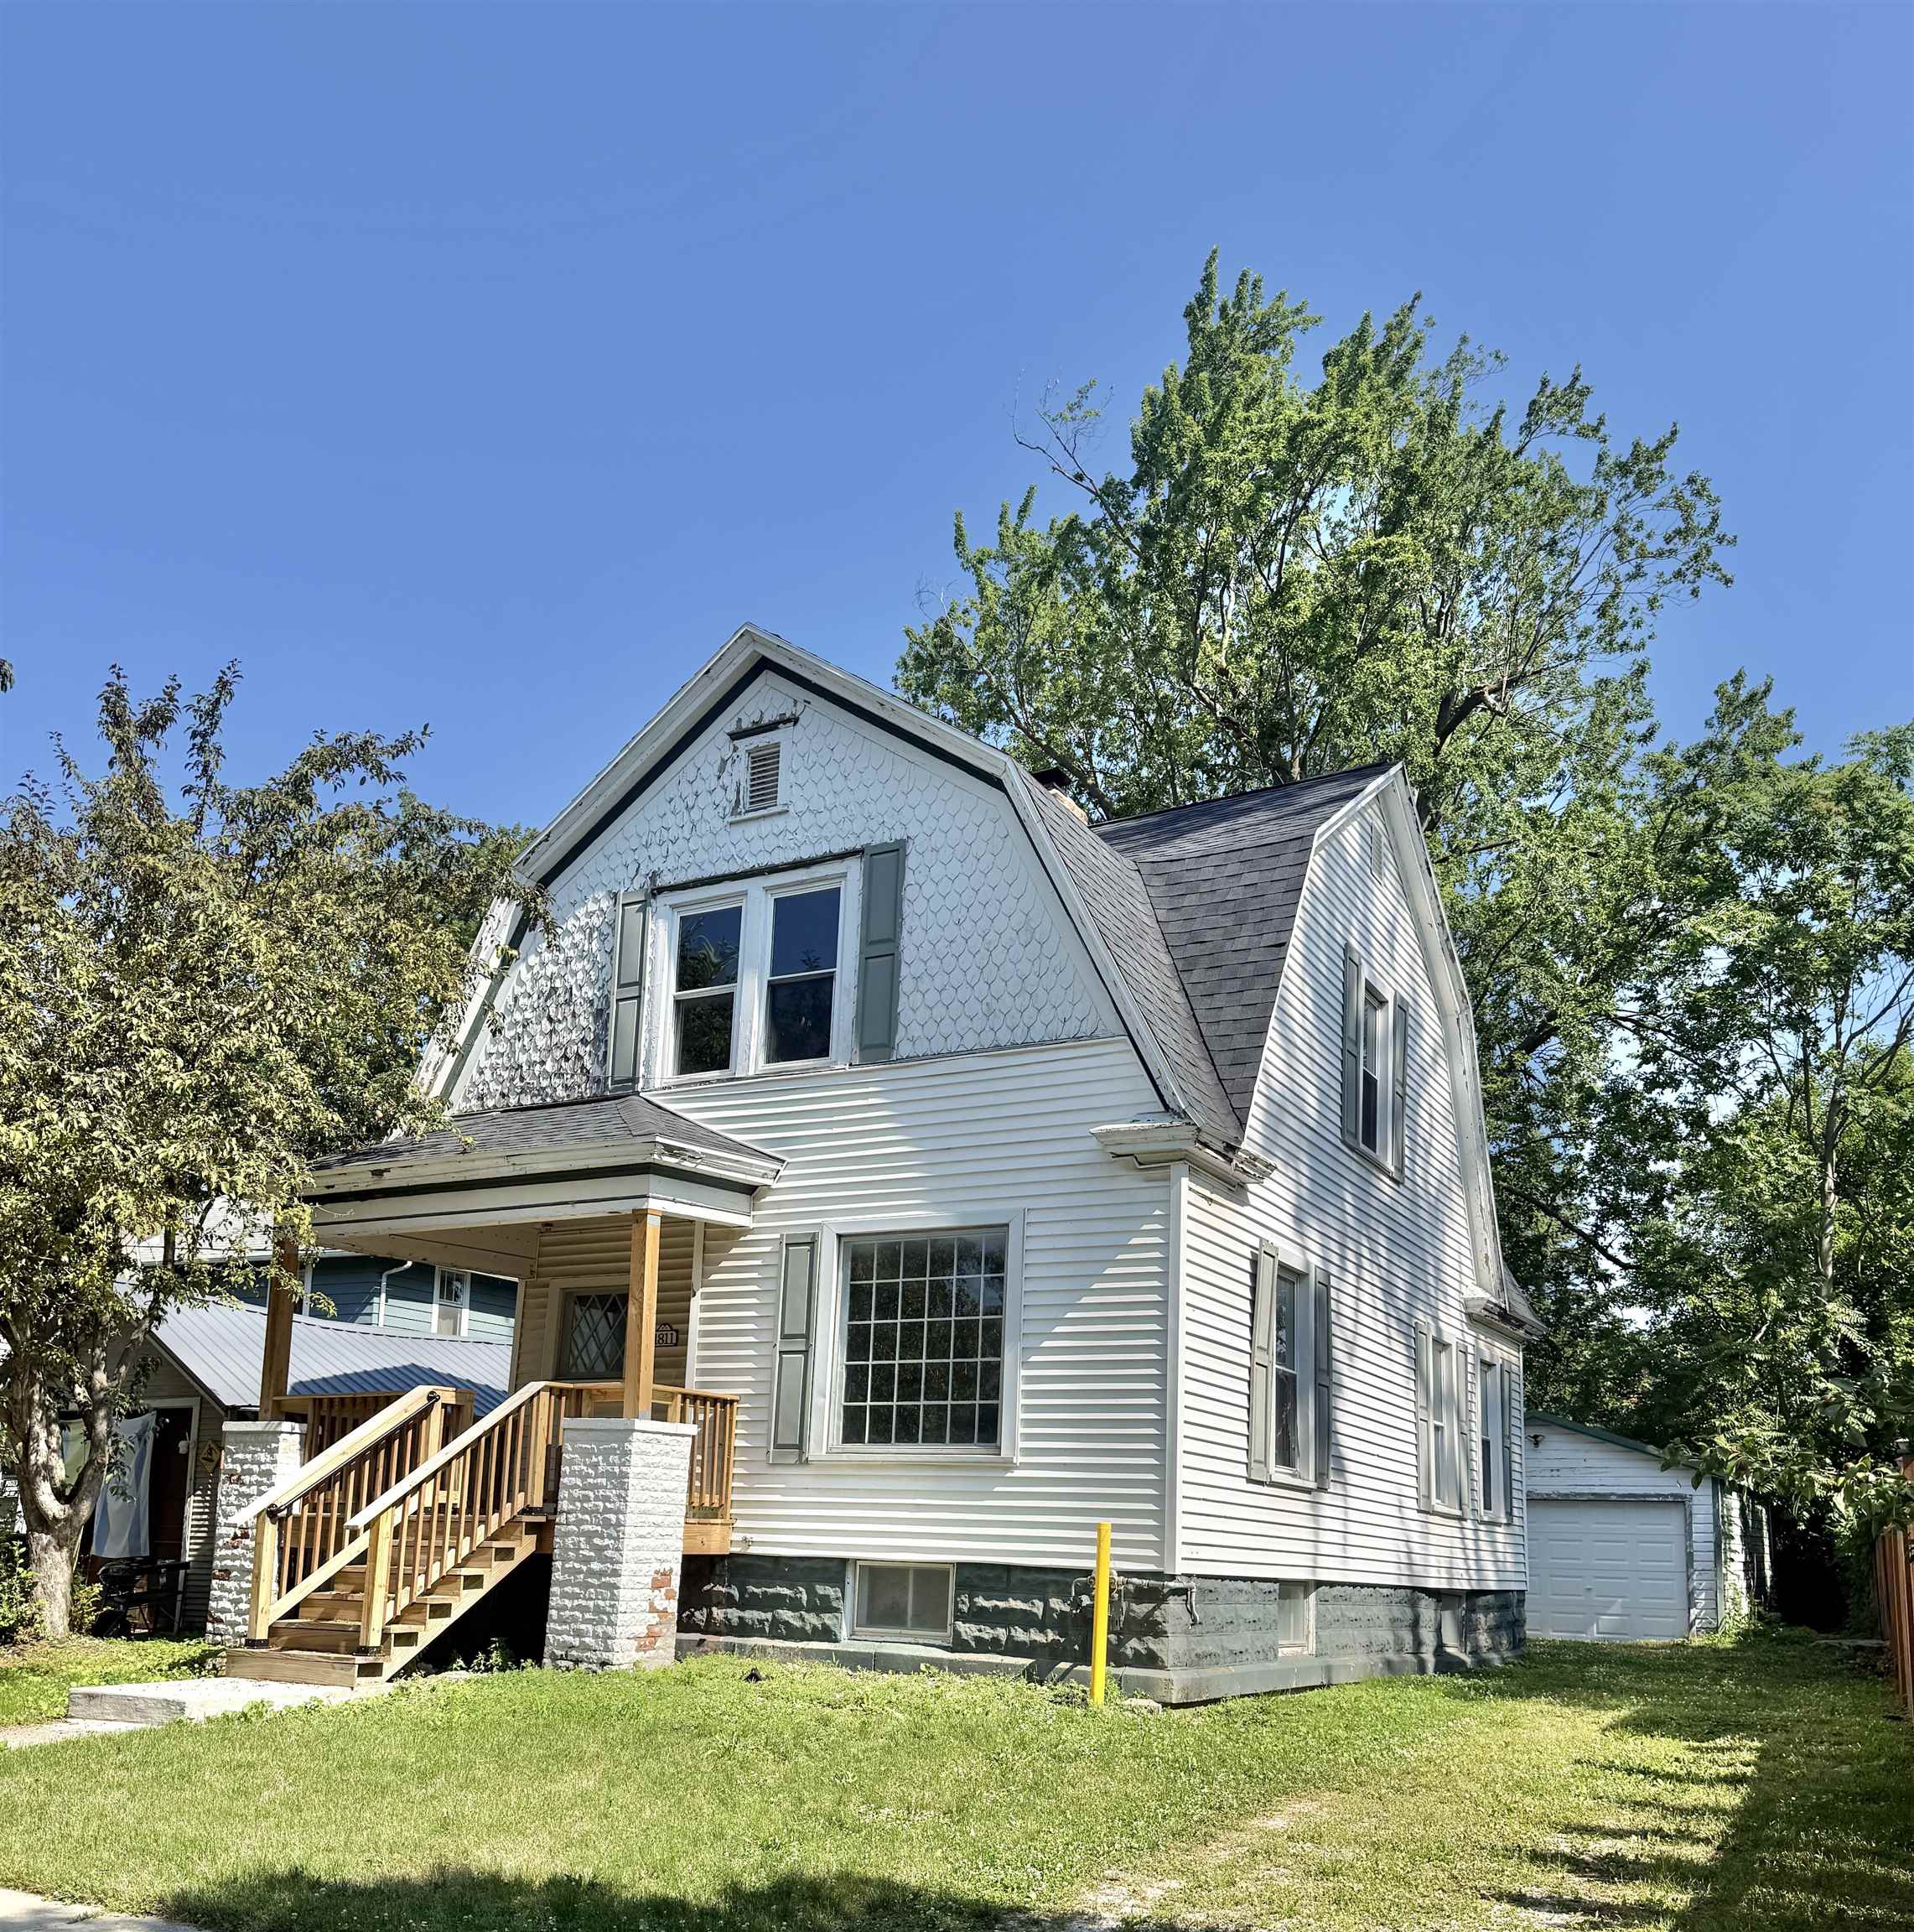
1811 9th, bay city, MI 48708
| Beds 3 | Baths 2 | 1,398 Sqft | 0.11 Acres |
|
1 of 22 |
Property Description
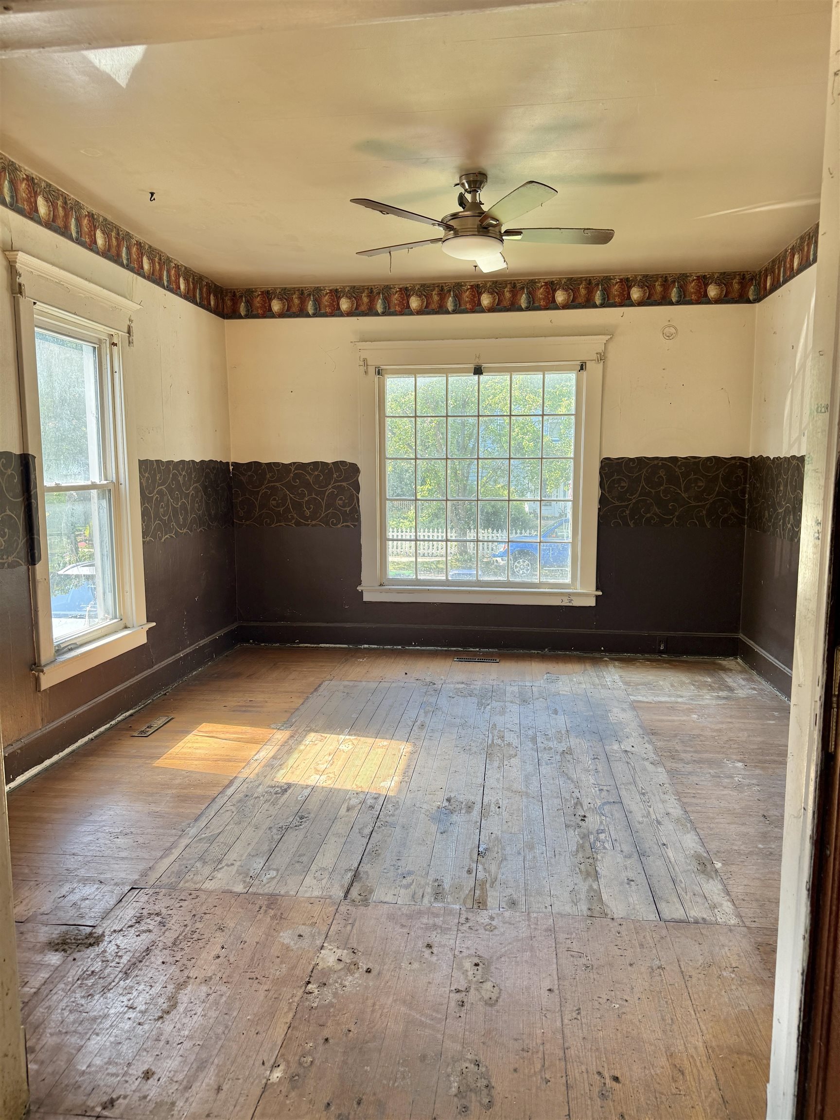
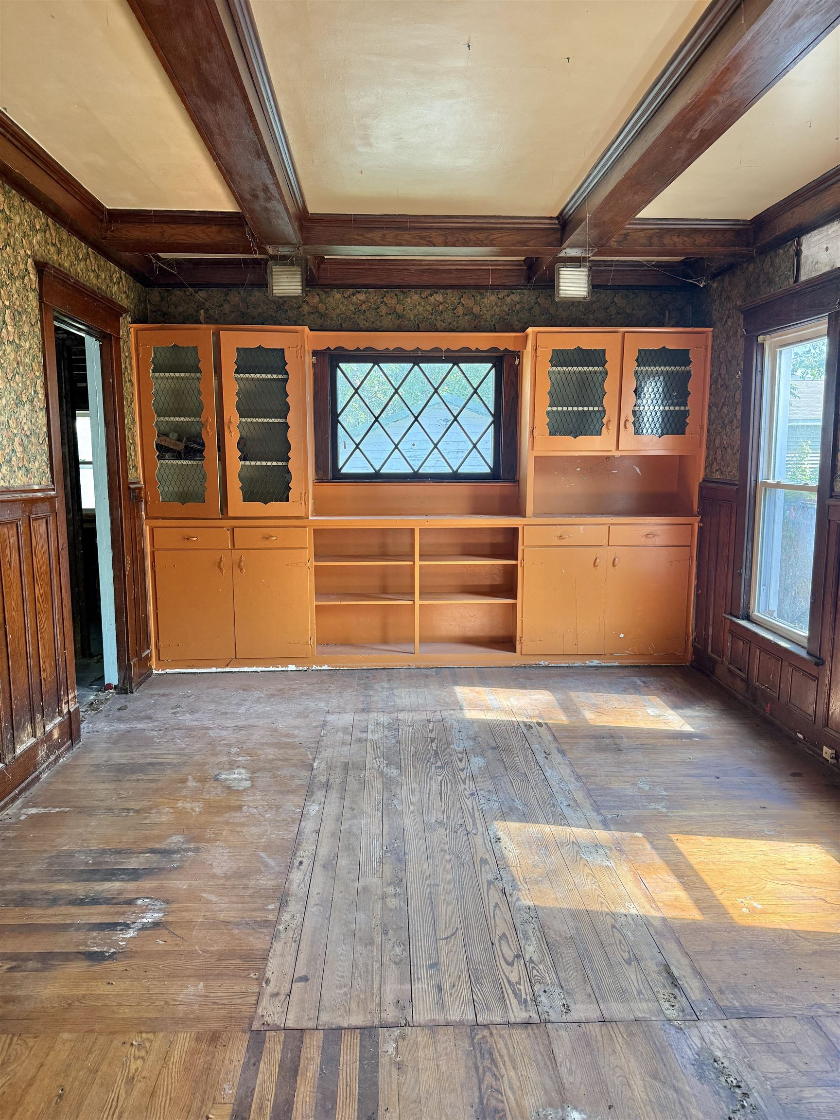
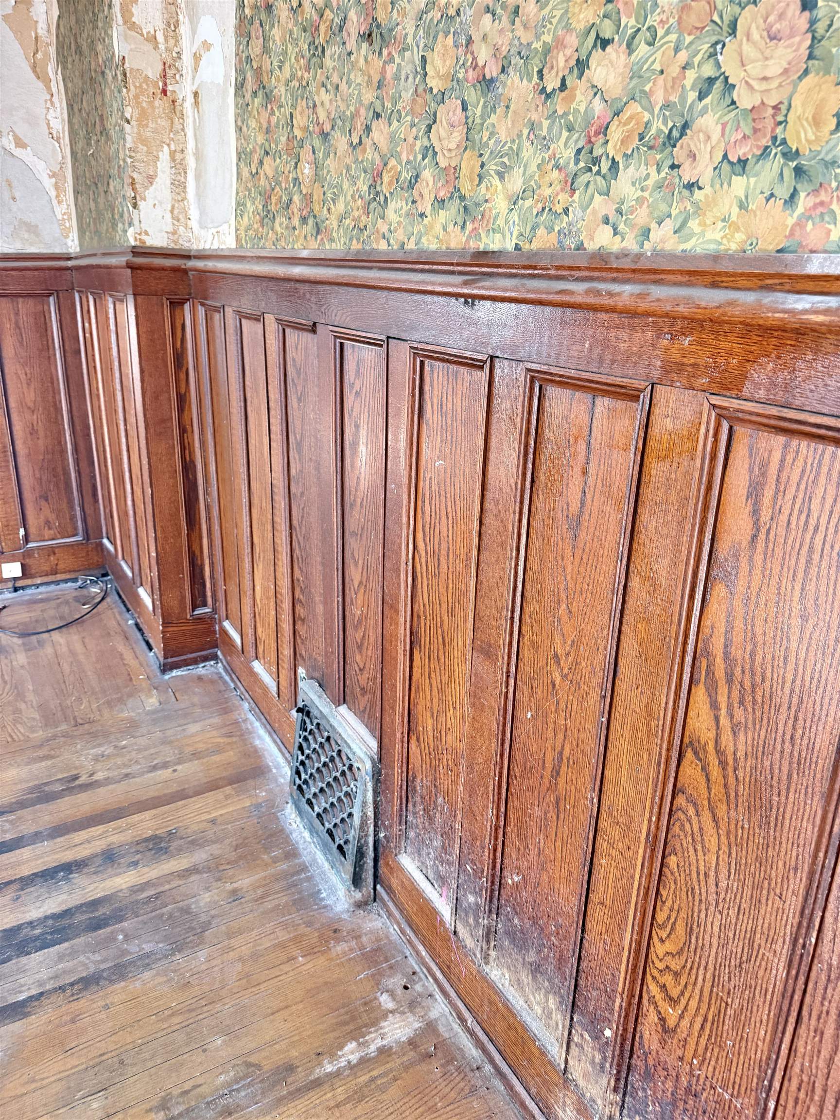
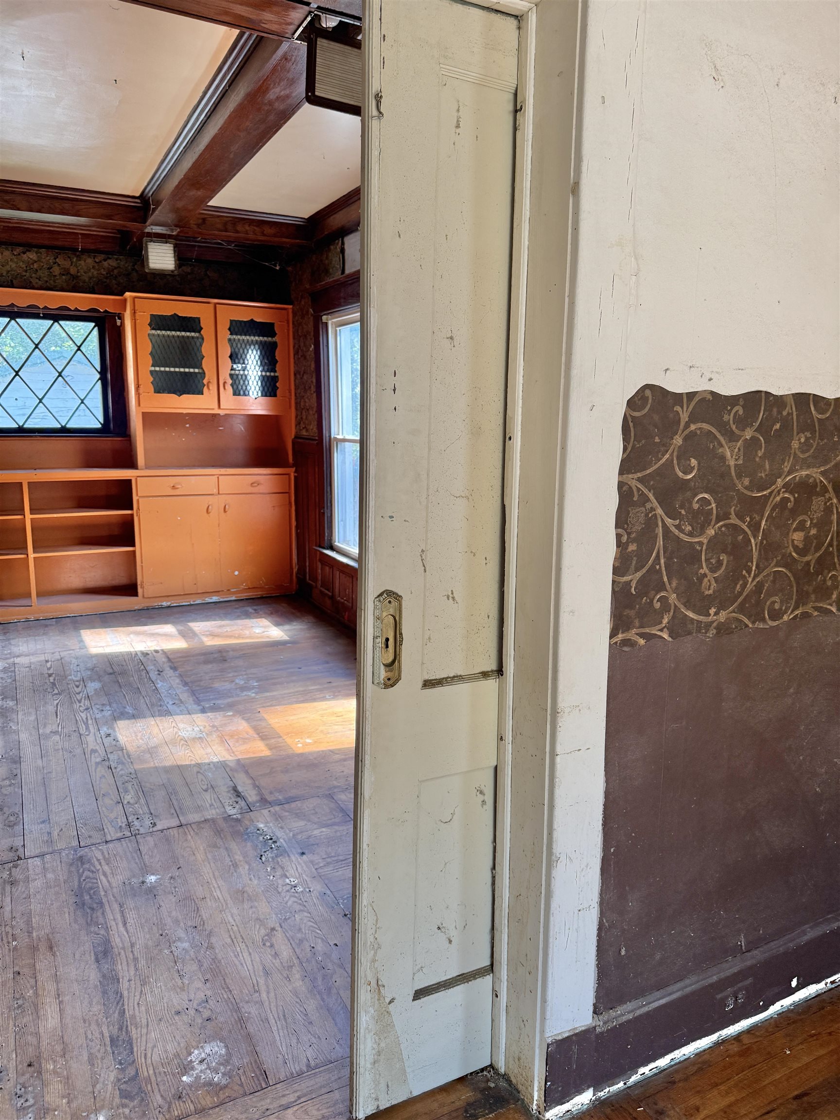
Opportunity awaits with this remarkable historic home, where timeless craftsmanship meets modern improvements. Rich in character, this spacious home showcases beautiful original oak woodwork, coffered ceilings, built-in cabinetry, wainscoting, hardwood floors, and impressive millwork that simply canâ??t be replicated today. The home has already undergone interior demolition, exposing the original framing and allowing the next owner to customize the floor plan while preserving its historic charm. Original hardwood floors remain throughout much of the home, offering an incredible foundation for restoration. Major exterior and infrastructure updates have already been completed, including updated electrical service in both the home and detached garage, a new front porch, new fencing, and a new garage door. The detached garage also features a durable metal roof, while the homeâ??s roof appears to be in good condition, providing added value as you complete the renovation. Large rooms, tall ceilings, and abundant natural light create an ideal canvas for a stunning restoration. Situated on a deep city lot, this property offers endless possibilities for investors, contractors, or anyone with a passion for bringing historic homes back to life. If youâ??ve been searching for a home with irreplaceable architectural details and the opportunity to build equity through renovation, this is the one. Bring your vision and transform this classic beauty into a spectacular showpiece. Sold as-is.
General Information
City: bay city
Post Office: bay city
Schools: bay city school district
County: Bay
Acres: 0.11
Lot Dim: 50X100
Bedrooms:3
Bathrooms:2 (2 full, 0 half)
House Size: 1,398 sq.ft.
Acreage: 0.11 est.
Year Built: 1908
Property Type: Single Family
Style: 1 1/2 Story
Features & Room Sizes
Bedroom 1: 17x10
Bedroom 2 : 13x9
Bedroom 3: 15x12
Bedroom 4:
Family Room:
Greatroom:
Dining Room: 16x12
Kitchen: 15x12
Livingroom: 15x13
Pole Buildings:
Garage: 1.5
Garage Description: Detached Garage,Electric in Garage
Exterior: Vinyl Siding,Wood
Exterior Misc: Fenced Yard,Porch,Sidewalks,Fence Owned
Basement: Yes
Basement Description: Block,Full
Foundation : Basement
Heating: None
Fuel: Natural Gas
Waste: Public Sanitary
Watersource: Public Water
Tax, Fees & Legal
Est. Summer Taxes: $1,432
Est. Winter Taxes: $204
HOA fees:

Listing Courtesy of: Jean Ann Styn-DeShano of RE/MAX Results
Information provided by Bay County REALTOR
® Association. ©2026
Listing information provided courtesy of the Jackson Area Association of Realtors. IDX information is provided exclusively for consumers' personal, non-commercial use, and it may not be used for any purpose other than to identify prospective properties consumers may be interested in purchasing. The data is deemed reliable, but is not guaranteed accurate by the MLS.
This listing last updated: Fri, July 24, 2026 at 11:35:59 AM EDT
BCRA Listing Data Last Updated on Mon, August 24 2026 at 4:32am