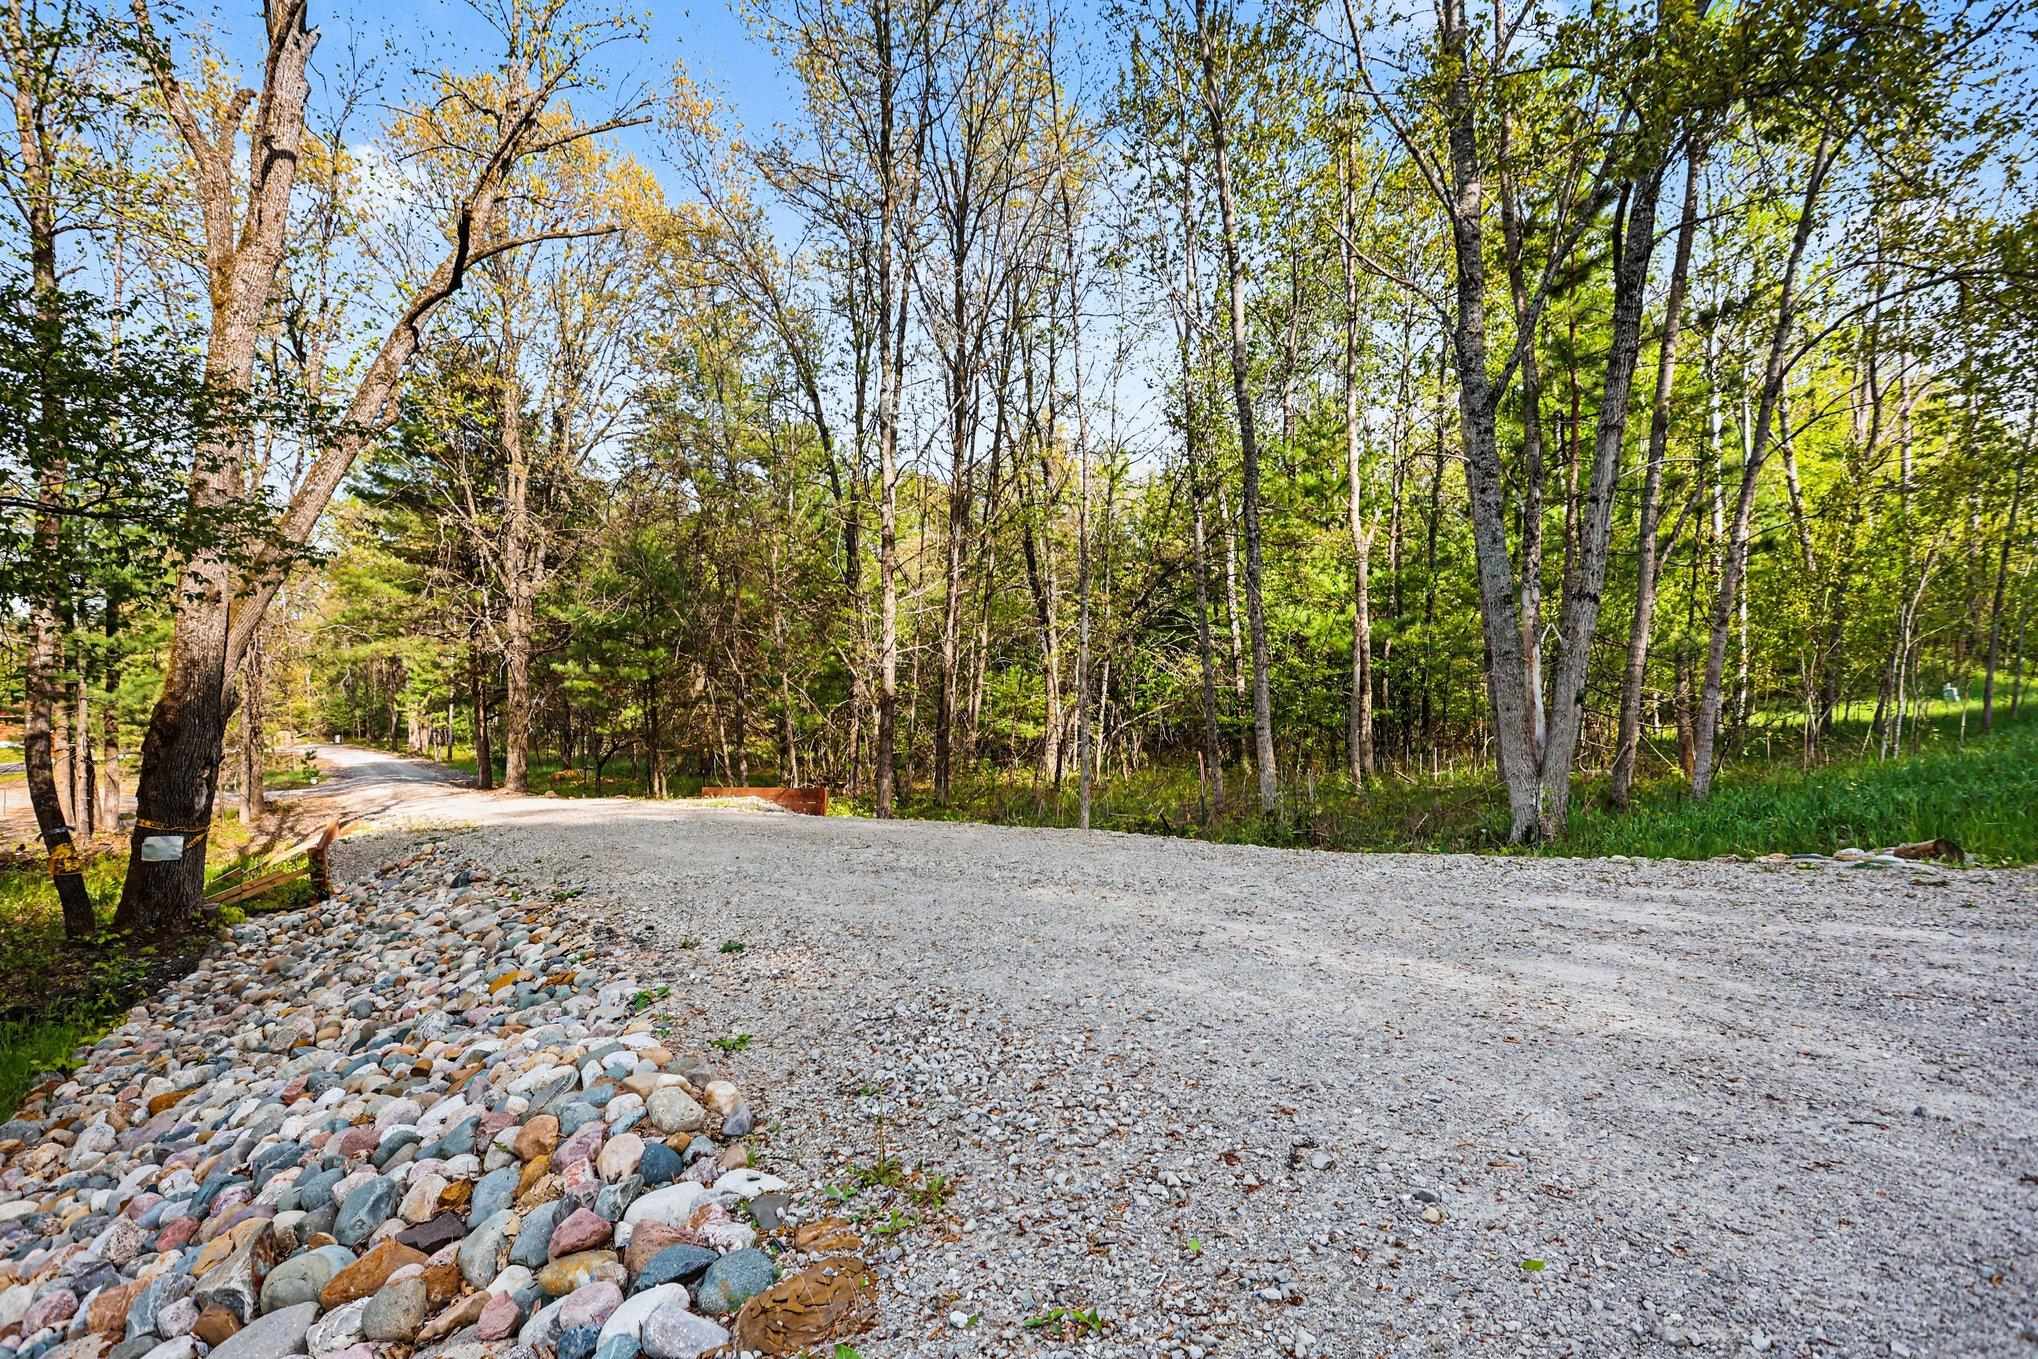
$650,000 for Sale
1900 n forest lake, alger, MI 48610
| Beds 2 | Baths 2 | 1,536 Sqft | 3.49 Acres |
|
1 of 39 |
Property Description
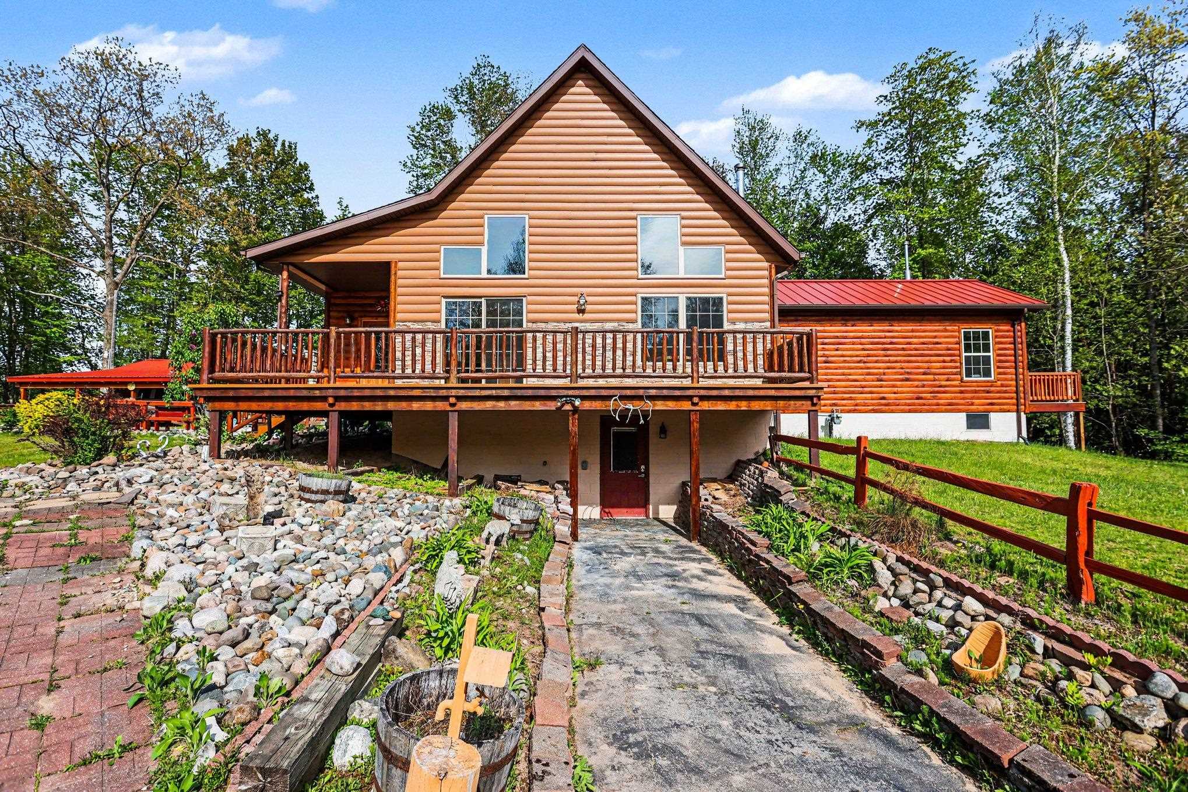
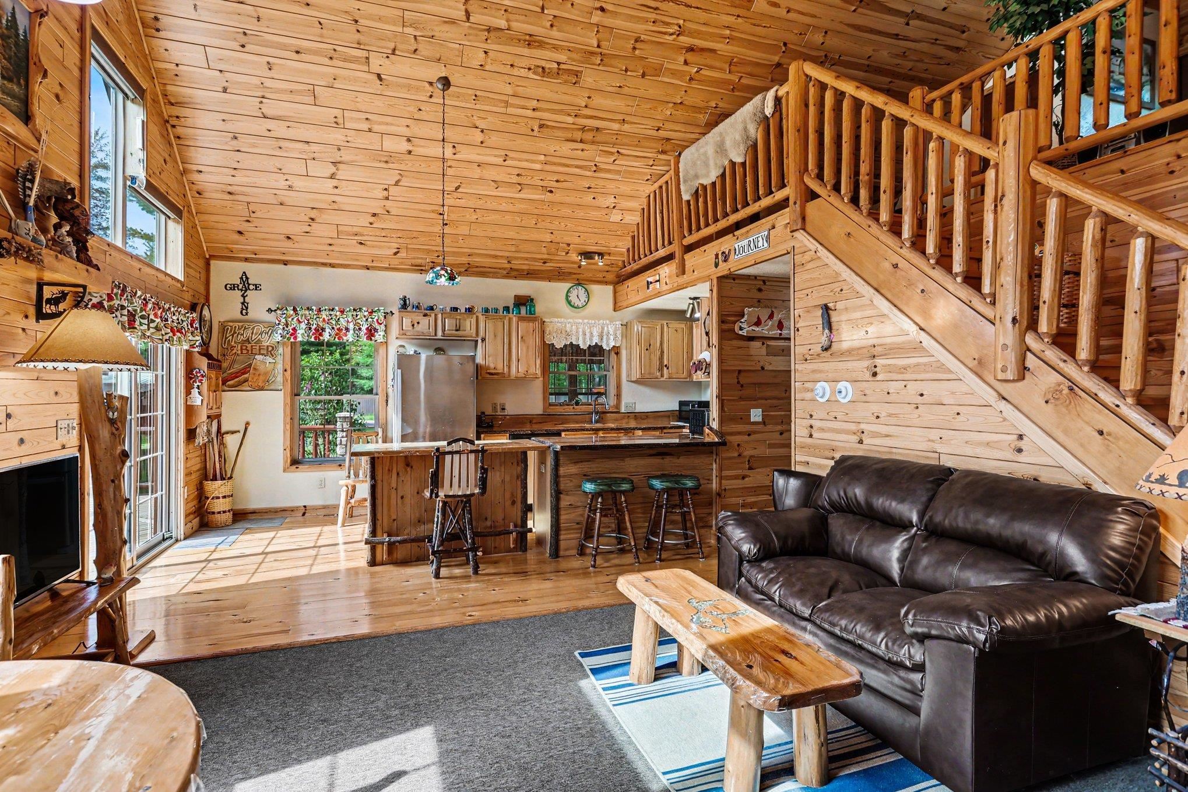
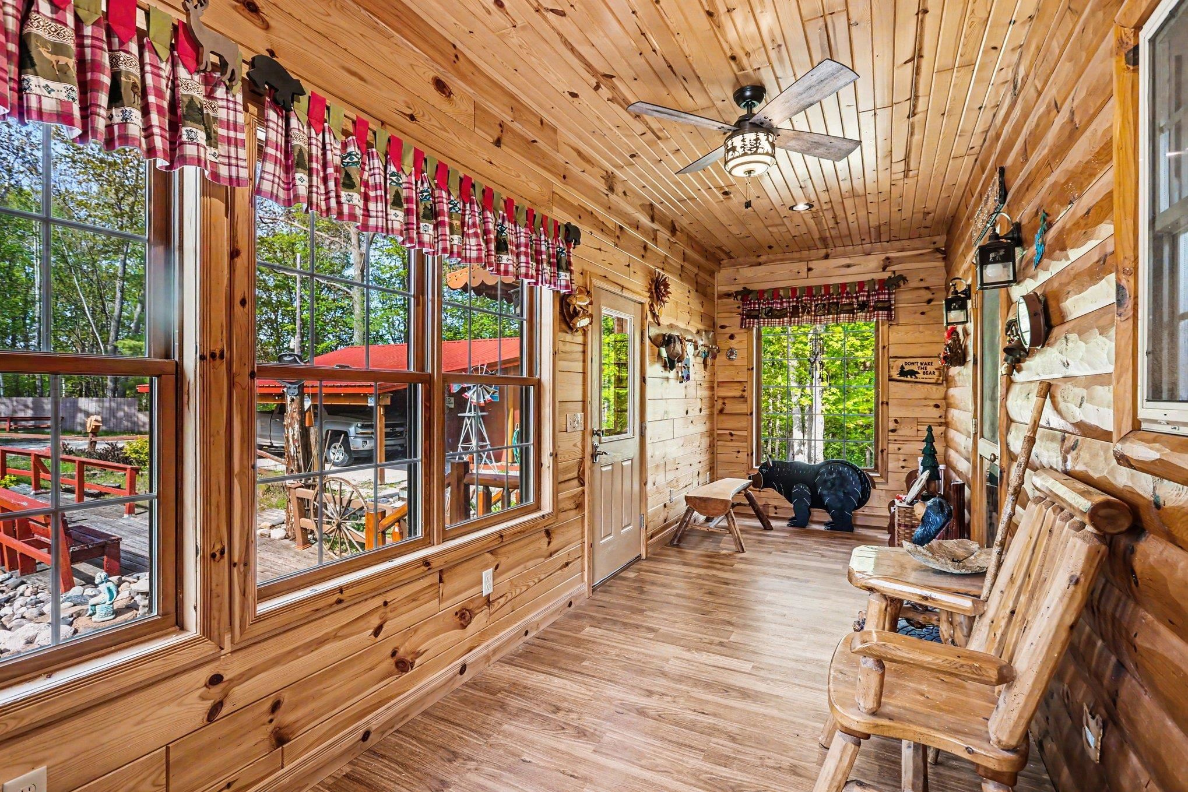
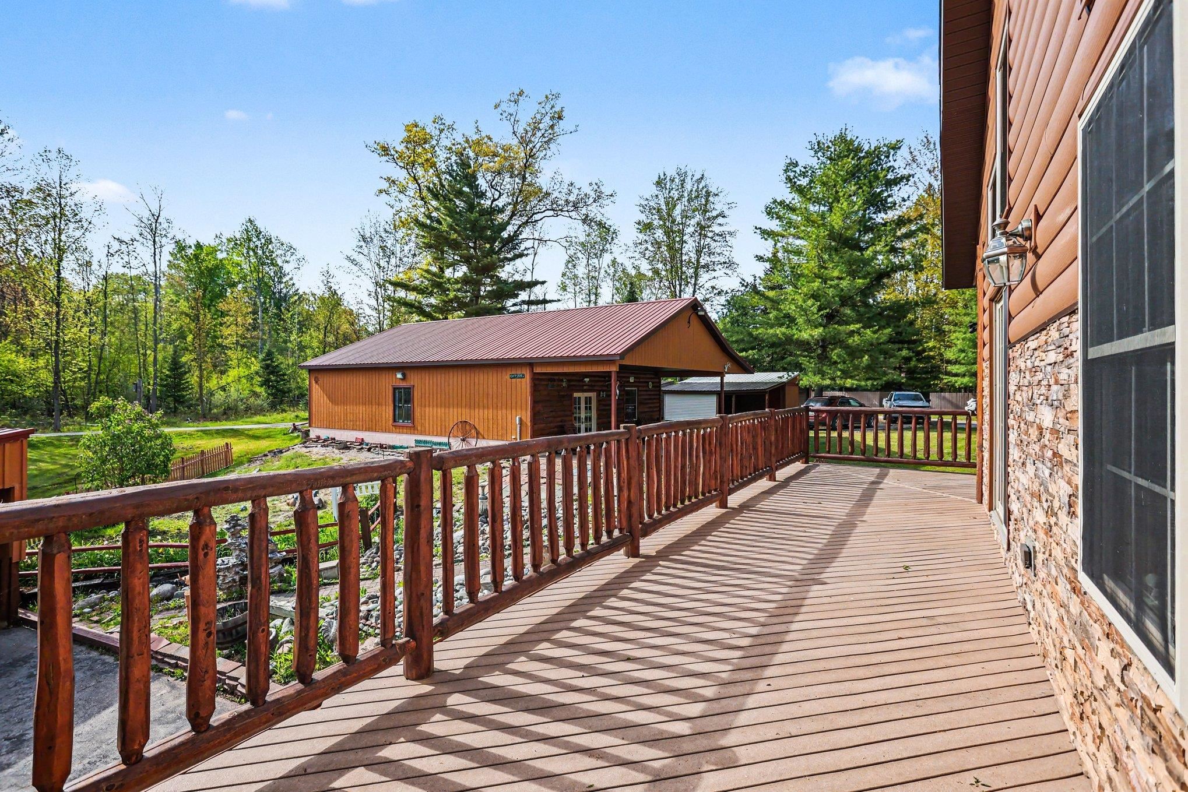
Stunning outdoor retreat or full-time residence with 327 feet of frontage on the Rifle River! This beautiful home was constructed in 2010 with an addition in 2014. Entering the living room, you are greeted with vaulted knotty pine ceilings and an adjacent kitchen with hickory cabinets and live-edge wood countertops. The spacious family room with hickory floors, arched knotty pine ceilings and walls, and a gas stove overlook the river and backyard. Additional features include a second-floor balcony, a three-seasons room, and a full walkout basement with mostly finished walls, providing ample space for expansion. The home is heated by a natural gas furnace and a wood-burning stove integrated into the ductwork. Outside, there are multiple decks, a 30x40 ft. stick built garage with two 10 ft. overhangs and concrete, a 23x24 ft. pole barn with a lean-to, a 15x30 ft. shed with a carport, and an additional storage shed. The Rifle River offers great trout and steelhead fishing, kayaking, canoeing, and tubing. Plus, state land, trails, and the Forest Lake Property Owner's Association(not part of) are nearby. Square footage is approximate. Conveniently located within 10 minutes of I-75 and 20 minutes from the amenities of West Branch. Call today for your personal showing!
Waterfront
Water Name: Rifle River
Water Description: River Frontage,Waterfront
General Information
City: clayton twp
Post Office: alger
Schools: standish sterling comm sd
County: Arenac
Acres: 3.49
Lot Dim: 327x453x327x477
Bedrooms:2
Bathrooms:2 (1 full, 1 half)
House Size: 1,536 sq.ft.
Acreage: 3.49 est.
Year Built: 2010
Property Type: Single Family
Style: 1 1/2 Story
Features & Room Sizes
Bedroom 1: 13x12
Bedroom 2 : 12x13
Bedroom 3:
Bedroom 4:
Family Room: 29x15
Greatroom:
Dining Room:
Kitchen: 19x11
Livingroom: 15x13
Outer Buildings: Pole Barn,Shed,Garage(s)
Pole Buildings: Pole Barn,Shed,Garage(s)
Garage: 4
Garage Description: Additional Garage(s),Carport,Electric in Garage,Gar Door Opener
Exterior: Wood
Exterior Misc: Exterior Balcony,Deck
Basement: Yes
Basement Description: Block,Full,Walk Out
Foundation : Basement
Appliances: Dishwasher,Dryer,Microwave,Range/Oven,Refrigerator,Washer
Heating: Forced Air
Fuel: Natural Gas
Waste: Septic
Watersource: Private Well
Tax, Fees & Legal
Est. Summer Taxes: $0
Est. Winter Taxes: $0
HOA fees:

Listing Courtesy of: Ryan Nagel of Ayre/Rhinehart Bay REALTORS
Information provided by Bay County REALTOR
® Association. ©2026
Listing information provided courtesy of the Jackson Area Association of Realtors. IDX information is provided exclusively for consumers' personal, non-commercial use, and it may not be used for any purpose other than to identify prospective properties consumers may be interested in purchasing. The data is deemed reliable, but is not guaranteed accurate by the MLS.
This listing last updated: Mon, June 15, 2026 at 1:11:25 PM EDT
BCRA Listing Data Last Updated on Sun, July 26 2026 at 1:33am