$737,900 pending
3544 s creek, rochester, MI 48306
| Beds 4 | Baths 4 | 2,671 Sqft | 0.38 Acres |
|
1 of 39 |
Property Description
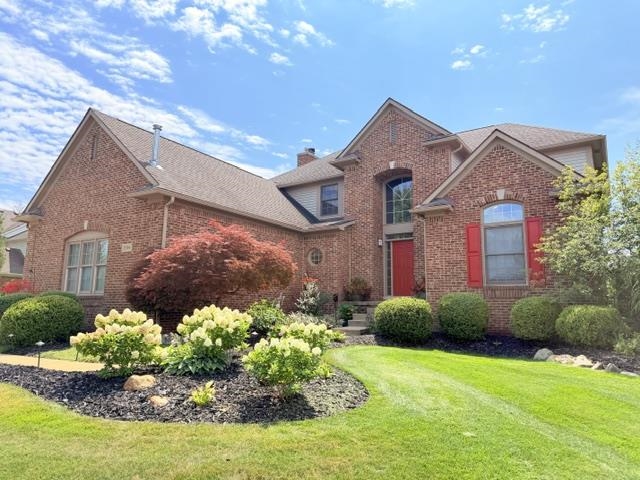
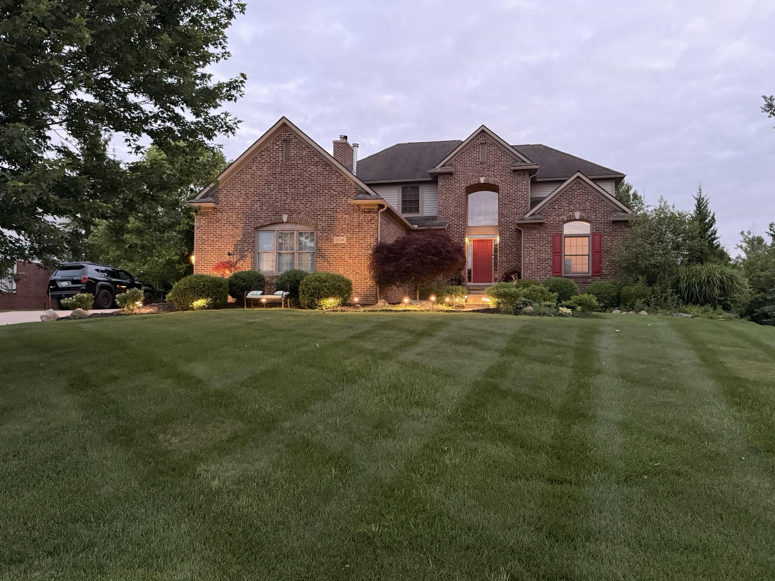
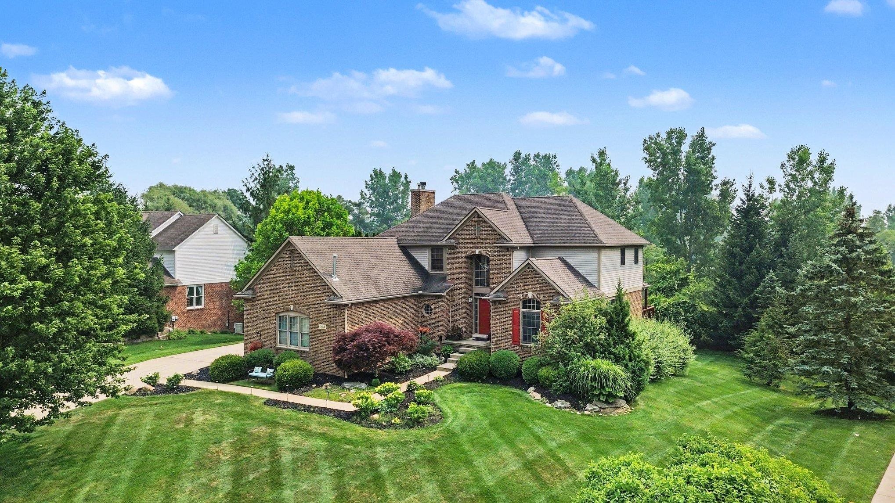
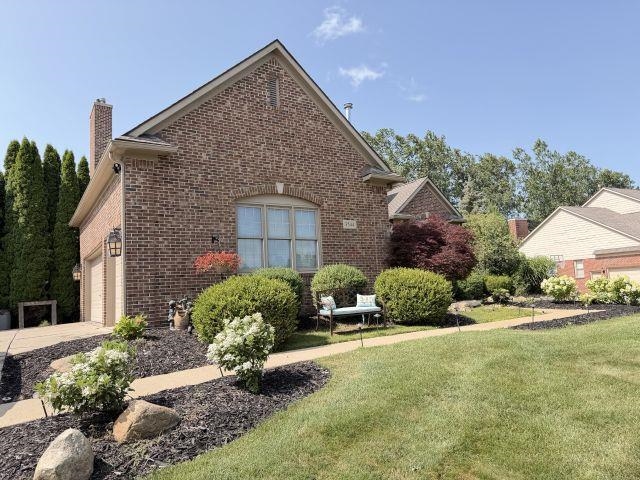
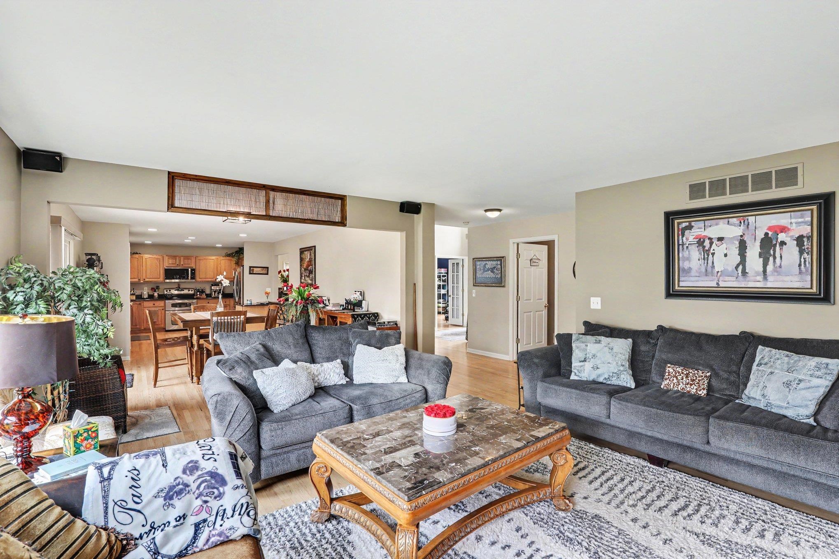
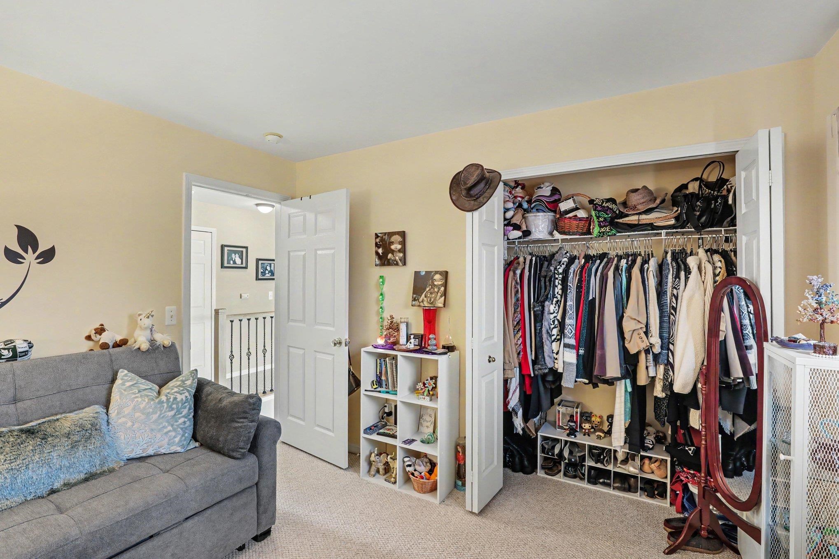
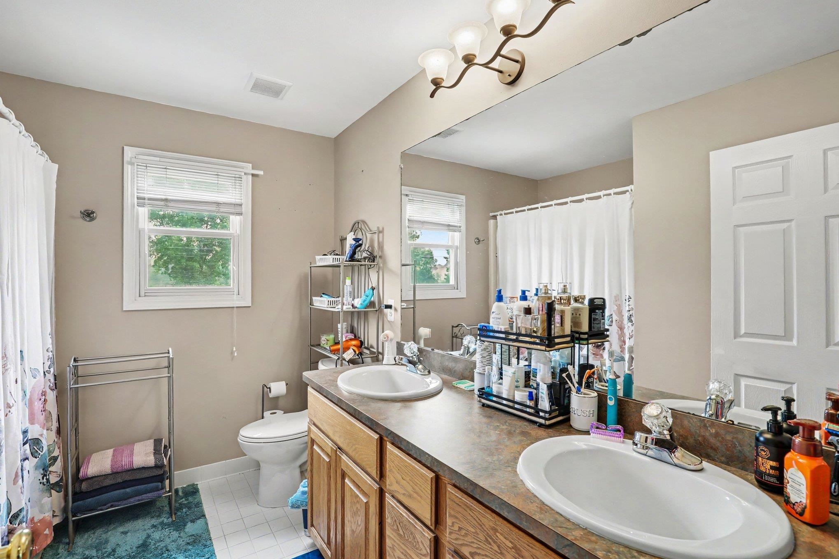
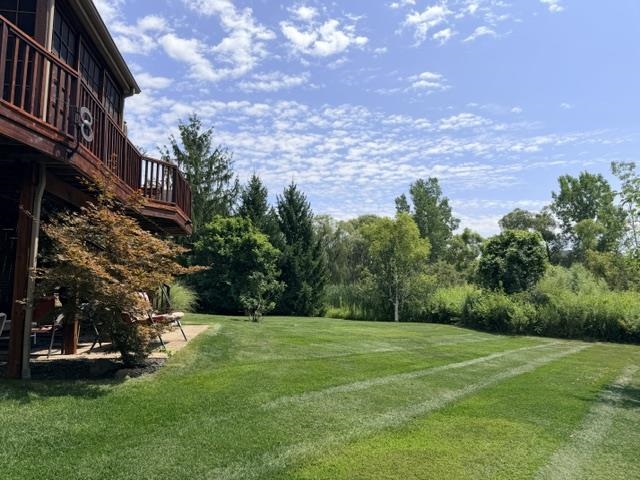
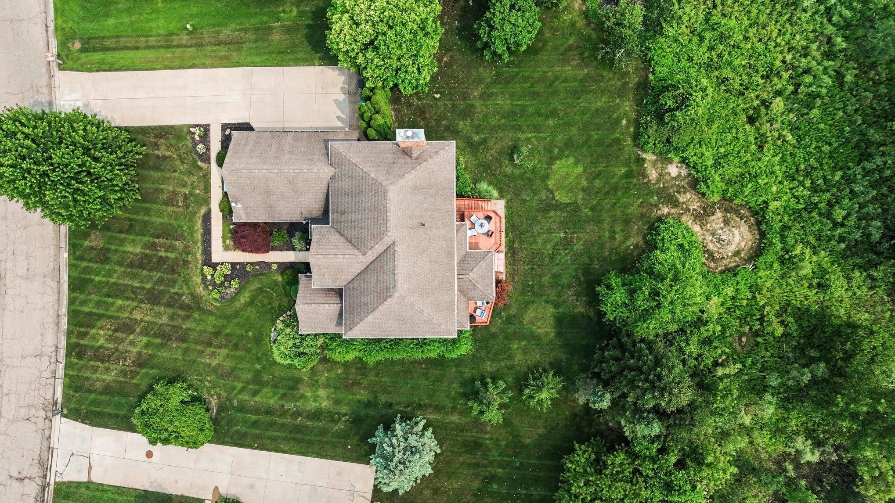
Country Creek home â?? Rochester Community Schools Move-in-ready 4-bed, 3.5-bath home on a premium elevated 0.38-acre lot overlooking the commons. Quiet neighborhood with walking paths; served by Delta Kelly Elementary, Van Hoosen Middle, and Adams High. Main level Recently refinished hardwood in the foyer. Great room with custom slate accent wall, floating shelves, and fireplace.. Kitchen with granite counters, stainless appliances, snack bar, and bright breakfast nook. Half bath, first-floor laundry (washer/dryer included), and private office with French doors. Upstairs Custom wood staircase with wrought-iron spindles. Primary suite with tray ceiling, two walk-in closets, and private ensuite. Three additional bedrooms with good closet space and natural light. Full hall bath Walk-out basement Spacious recreation area. Custom wet bar (soft-close cabinetry, quartz, two wine refrigerators, ample storage) Flex space + full bath (gym, media, office, or guest use). Outdoor & extras Maintenance-free deck Enclosed, three-season room with ceiling fan. Brick paver patio from the walk-out. Three-car side-entry garage. New furnace and A/C (2023), Strong curb appeal, thoughtful updates, and indoor-outdoor entertaining space, in a sought-after Country Creek setting.
General Information
City: oakland twp
Post Office: rochester
Schools: rochester community school district
County: Oakland
Subdivision: country creek sub no 3
Acres: 0.38
Lot Dim: 104 X 156
Bedrooms:4
Bathrooms:4 (3 full, 1 half)
House Size: 2,671 sq.ft.
Acreage: 0.38 est.
Year Built: 2003
Property Type: Single Family
Style: 2 Story
Features & Room Sizes
Bedroom 1: 16x20
Bedroom 2 : 12x12
Bedroom 3: 12x10
Bedroom 4: 12x16
Family Room: 24x20
Greatroom:
Dining Room: 10x16
Kitchen: 16x18
Livingroom: 16x20
Pole Buildings:
Garage: 3
Garage Description: Attached Garage,Gar Door Opener
Exterior: Brick
Exterior Misc: Exterior Balcony,Deck,Lawn Sprinkler,Patio,Porch
Fireplaces: Yes
Fireplace Description: Gas Fireplace
Basement: Yes
Basement Description: Block,Finished,Full,Poured,Sump Pump
Foundation : Basement
Appliances: Bar-Refrigerator,Dishwasher,Disposal,Dryer,Microwave,Range/Oven,Refrigerator,Washer
Cooling: Central A/C
Heating: Forced Air
Fuel: Natural Gas
Waste: Public Sanitary
Watersource: Private Well
Tax, Fees & Legal
Est. Summer Taxes: $4,889
Est. Winter Taxes: $2,622
HOA fees:

Listing Courtesy of: Carrie Dahn of Berkshire Hathaway HomeServices, Bay City
Information provided by Bay County REALTOR
® Association. ©2026
Listing information provided courtesy of the Jackson Area Association of Realtors. IDX information is provided exclusively for consumers' personal, non-commercial use, and it may not be used for any purpose other than to identify prospective properties consumers may be interested in purchasing. The data is deemed reliable, but is not guaranteed accurate by the MLS.
This listing last updated: Wed, September 02, 2026 at 8:07:19 AM EDT
BCRA Listing Data Last Updated on Thu, September 17 2026 at 5:04pm