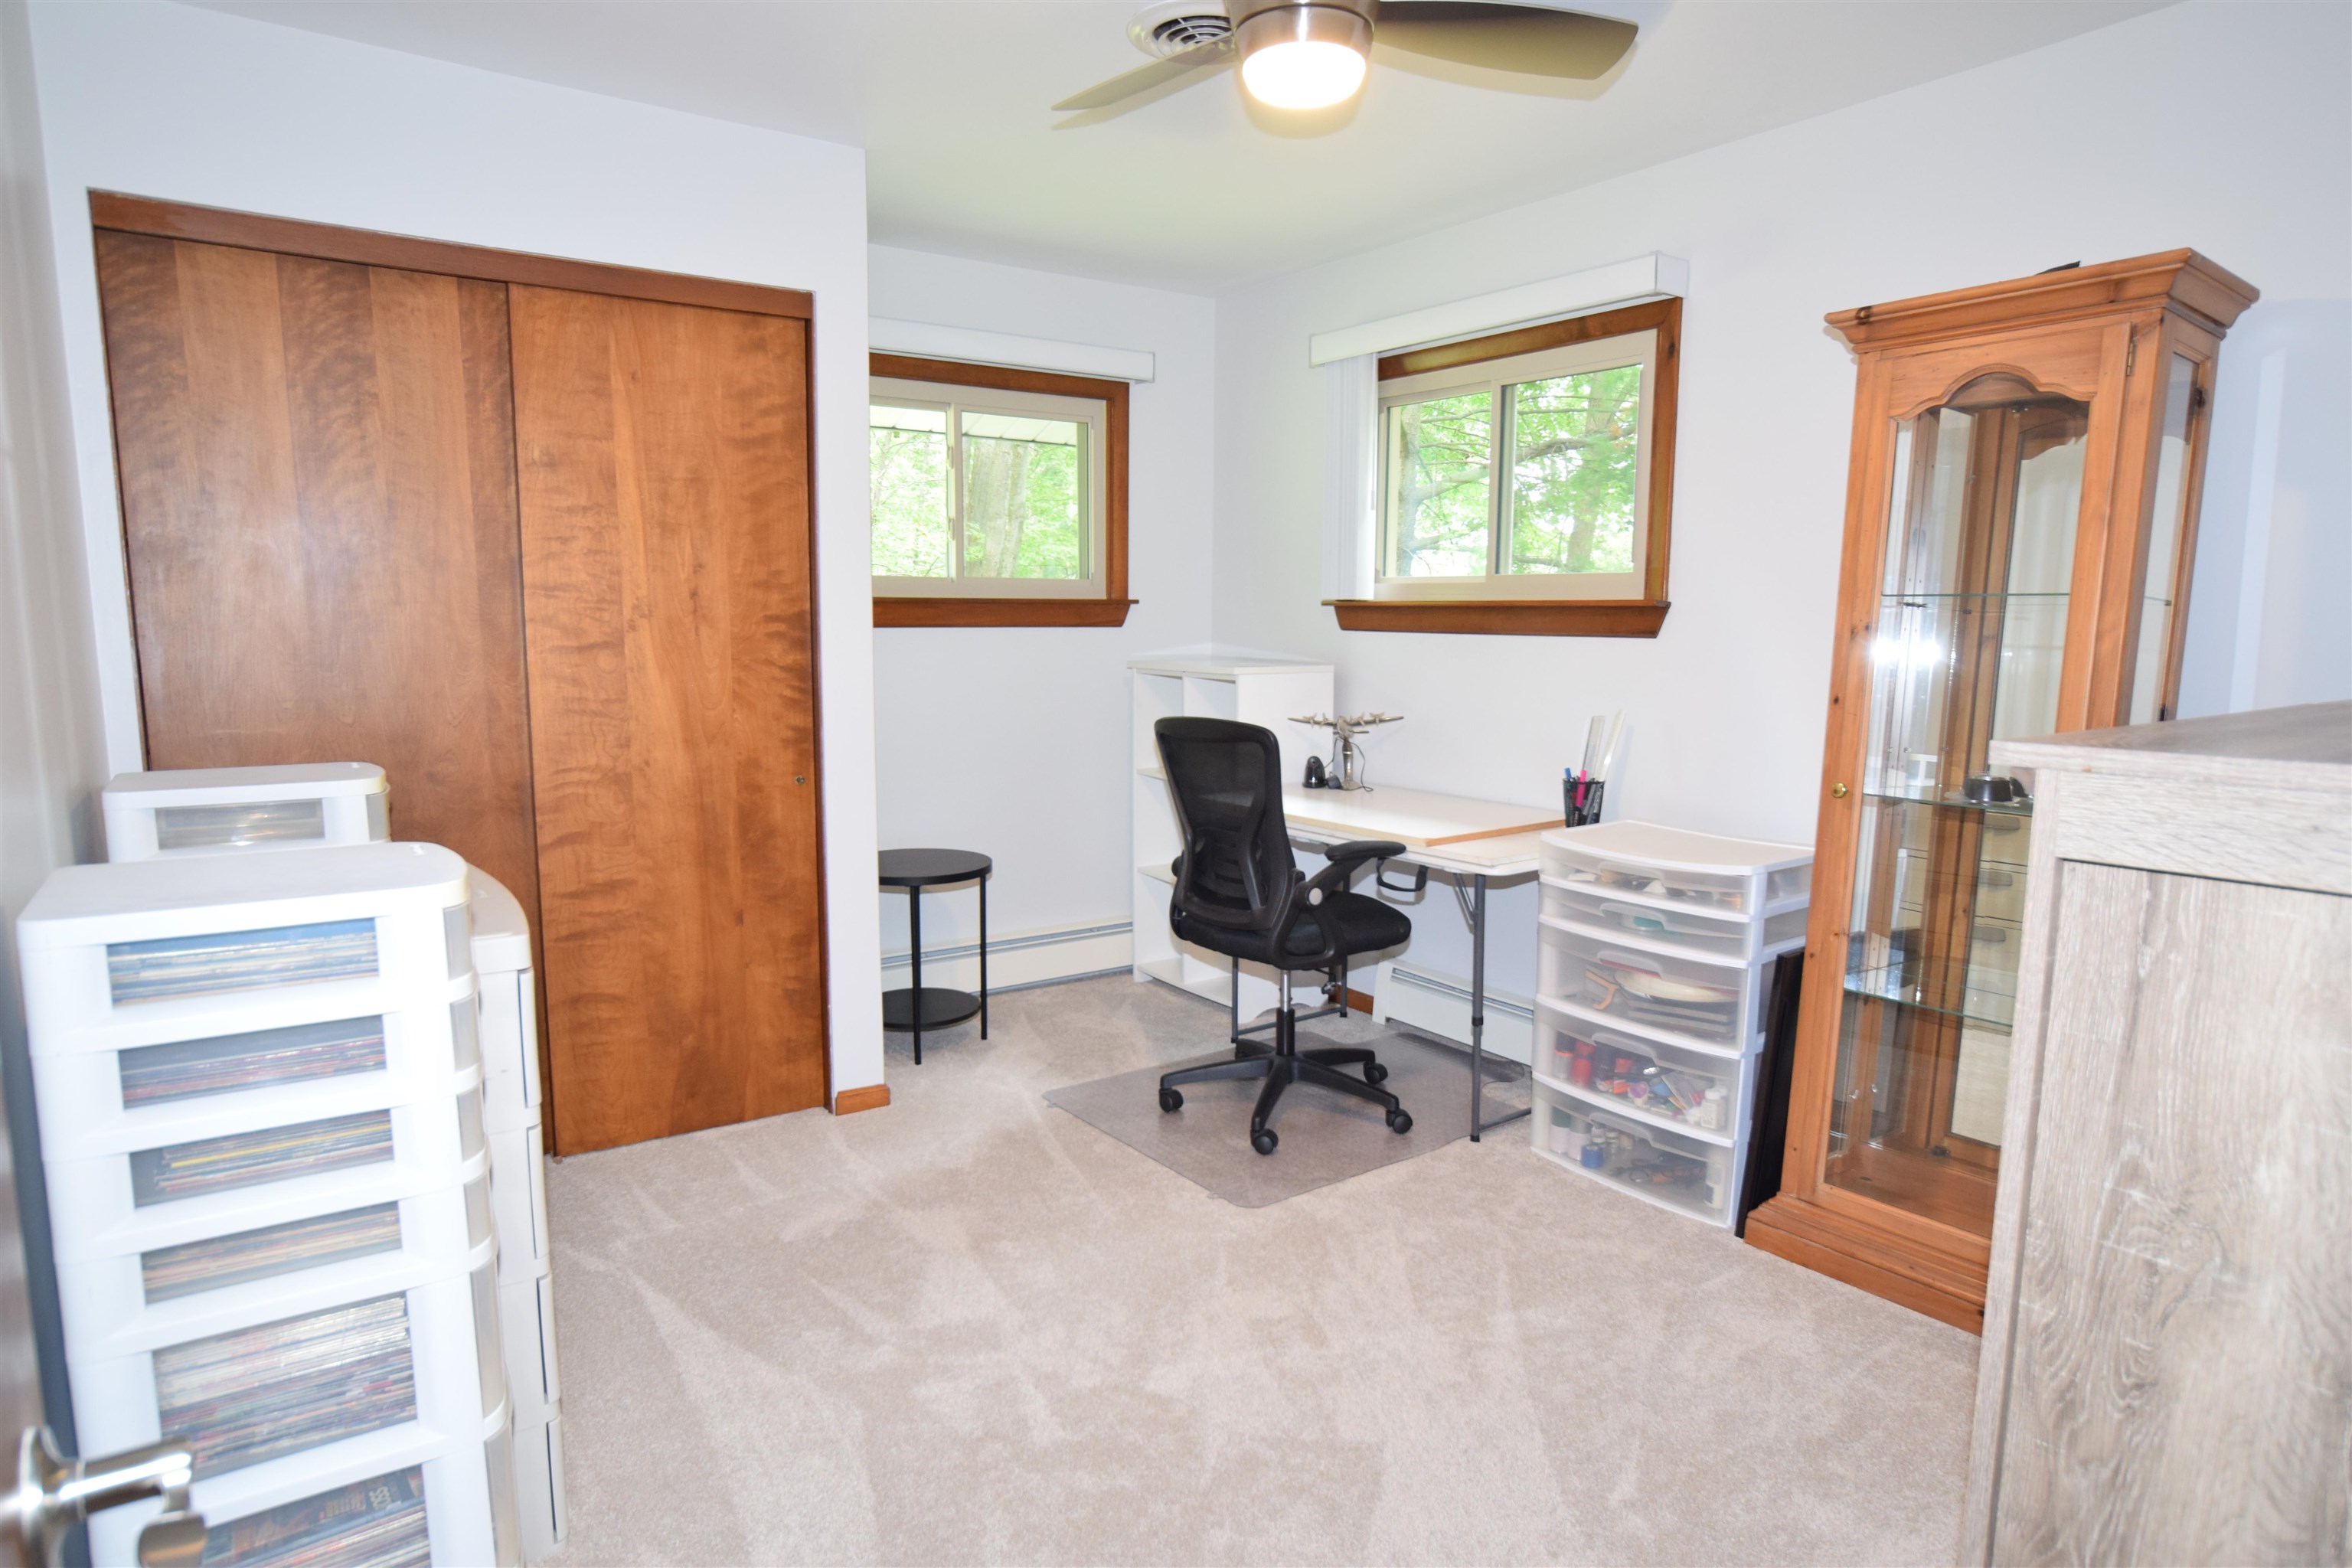
Bedroom 1: 13x11
Bedroom 2 : 13x10
Bedroom 3: 13x10
Bedroom 4:
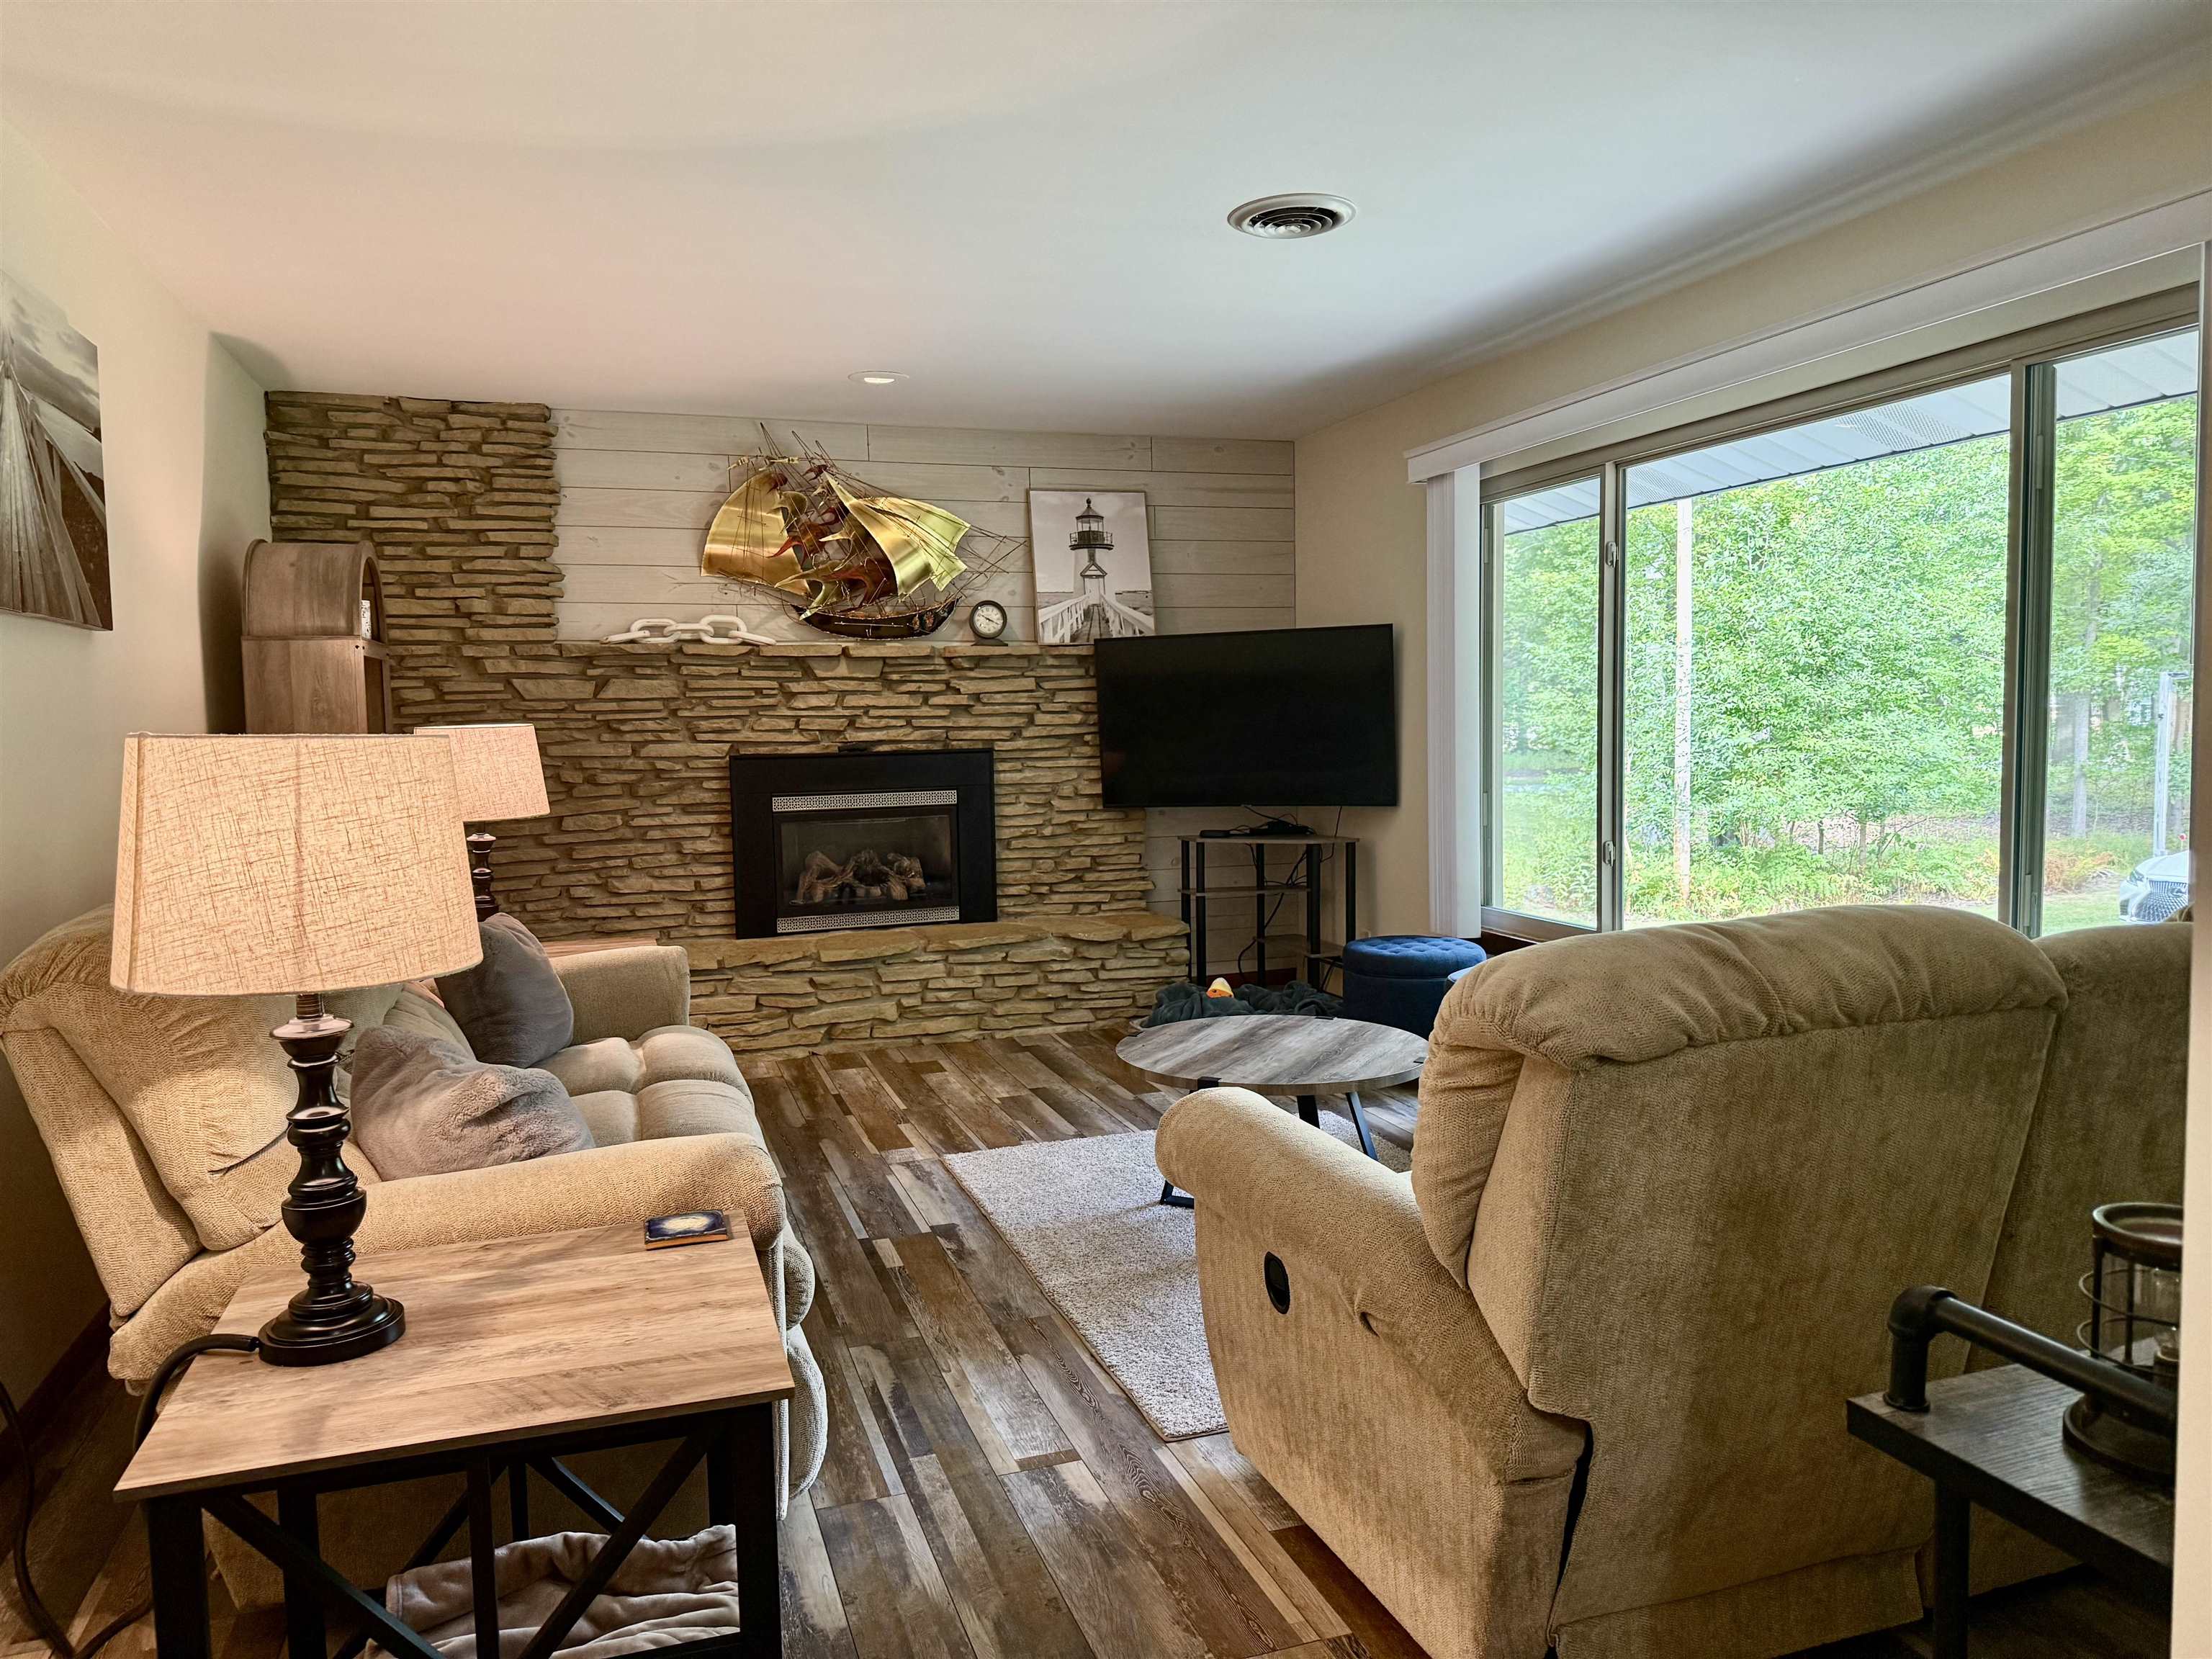
Family Room: 27x34
Greatroom:
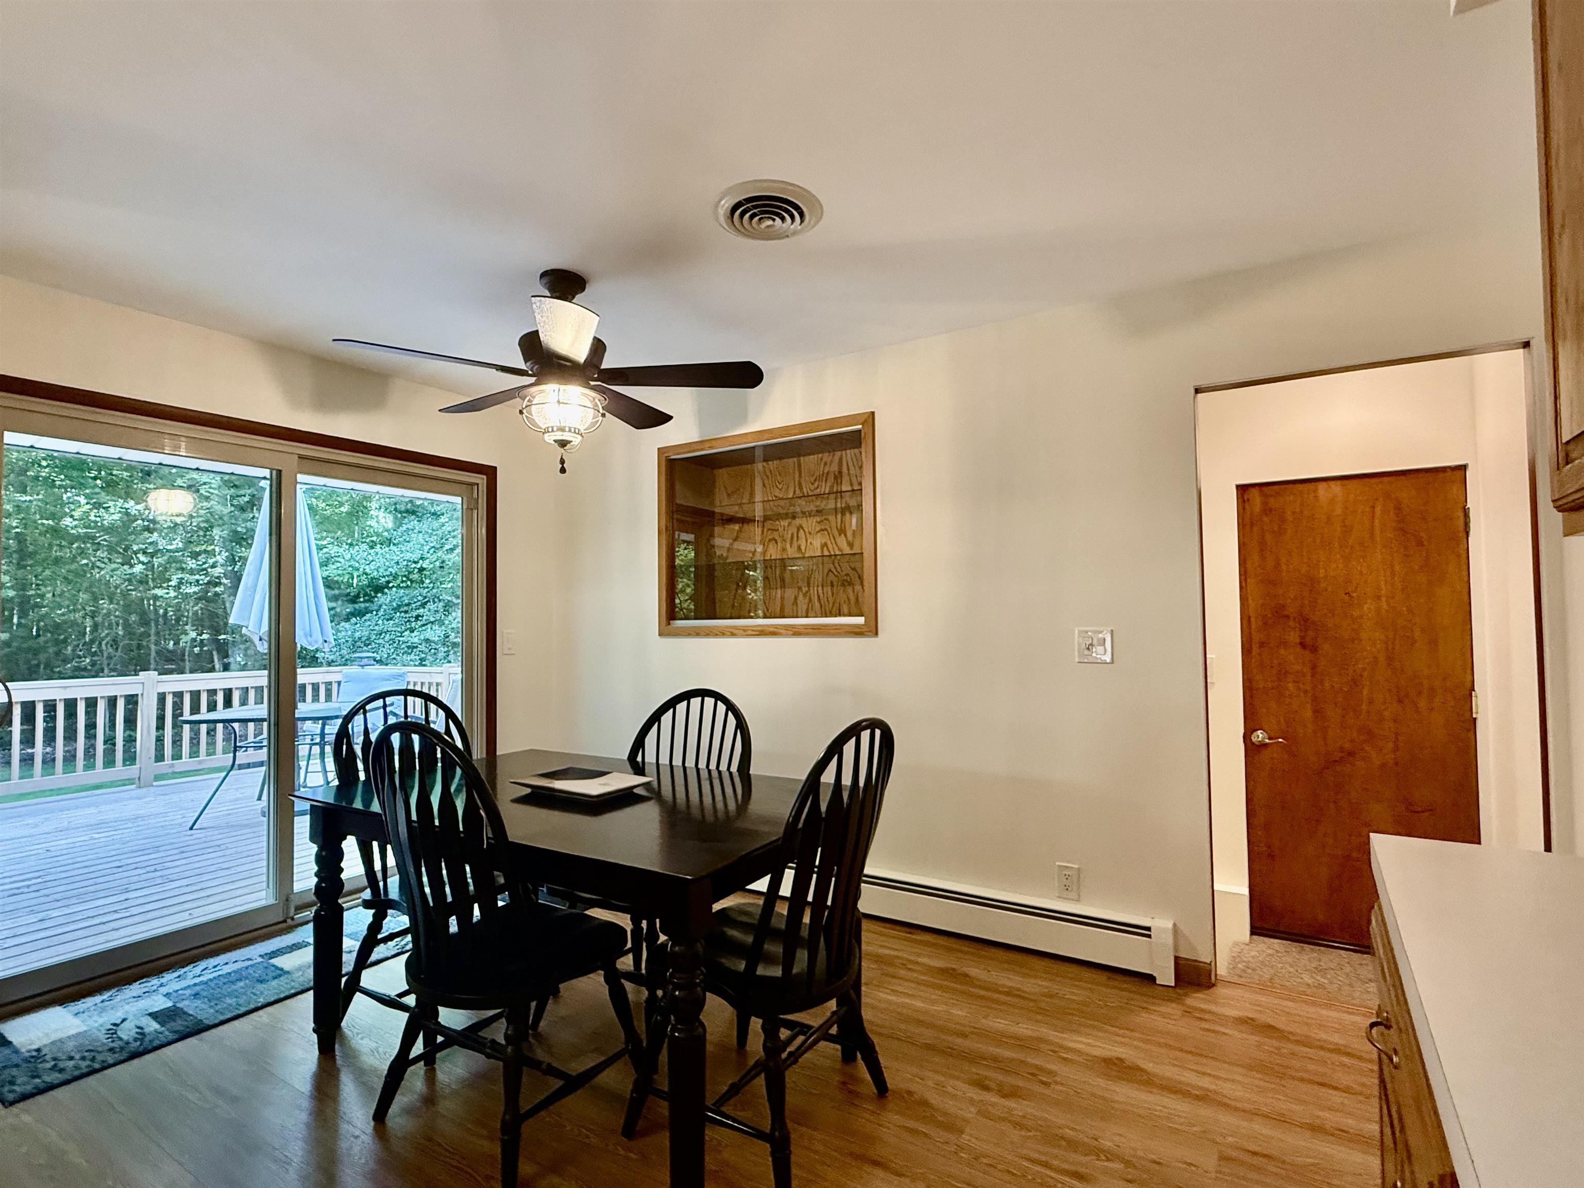
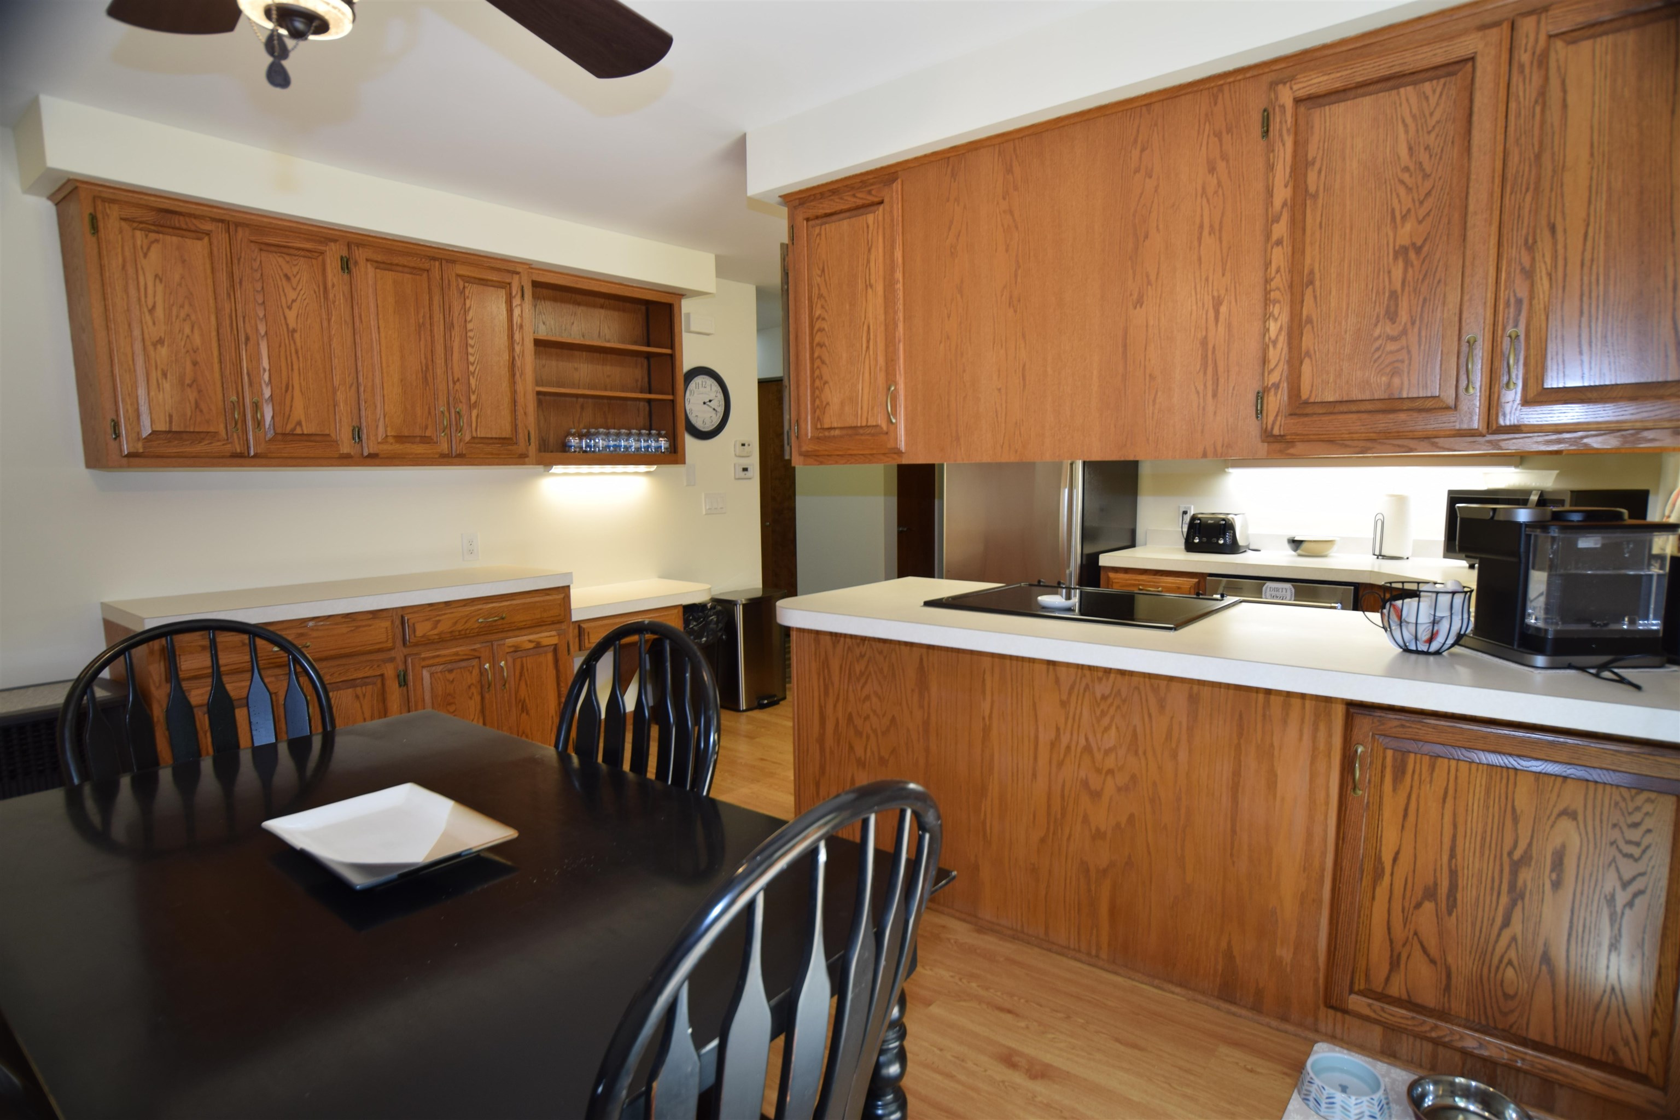
Dining Room: 13x10
Kitchen: 13x9
Livingroom: 19x13
Outer Buildings: Shed
Pole Buildings: Shed
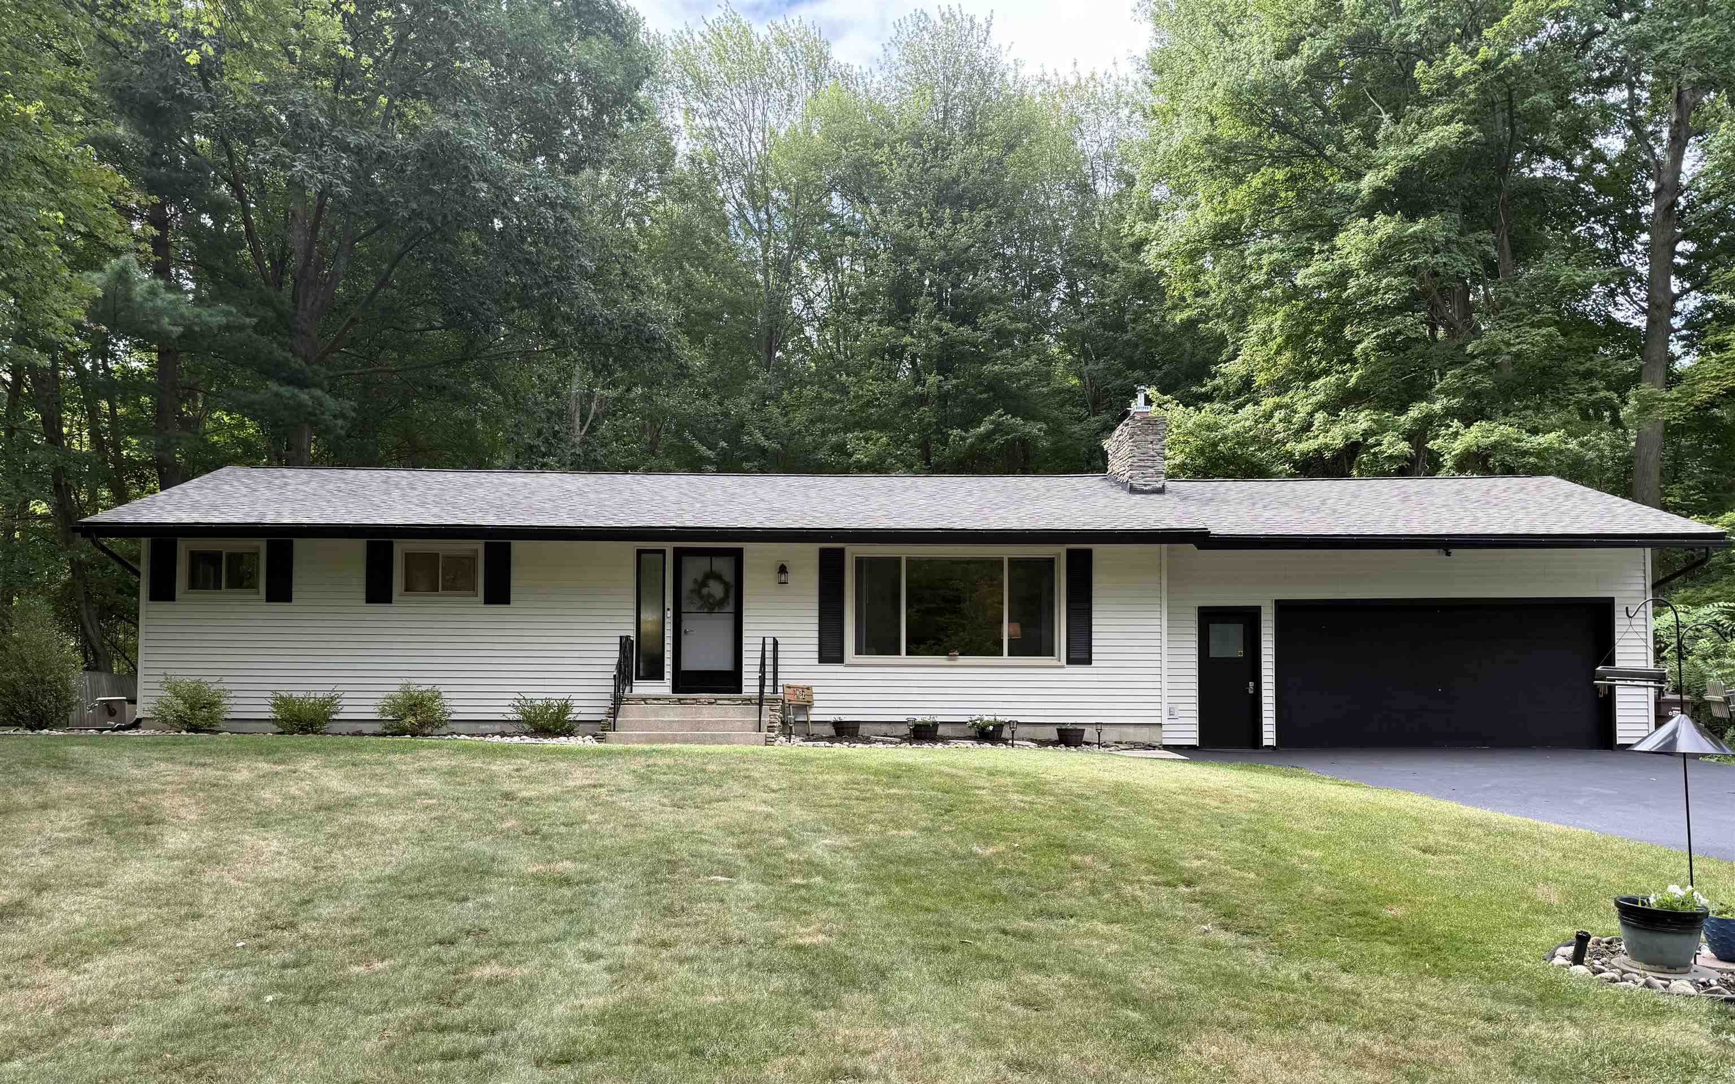
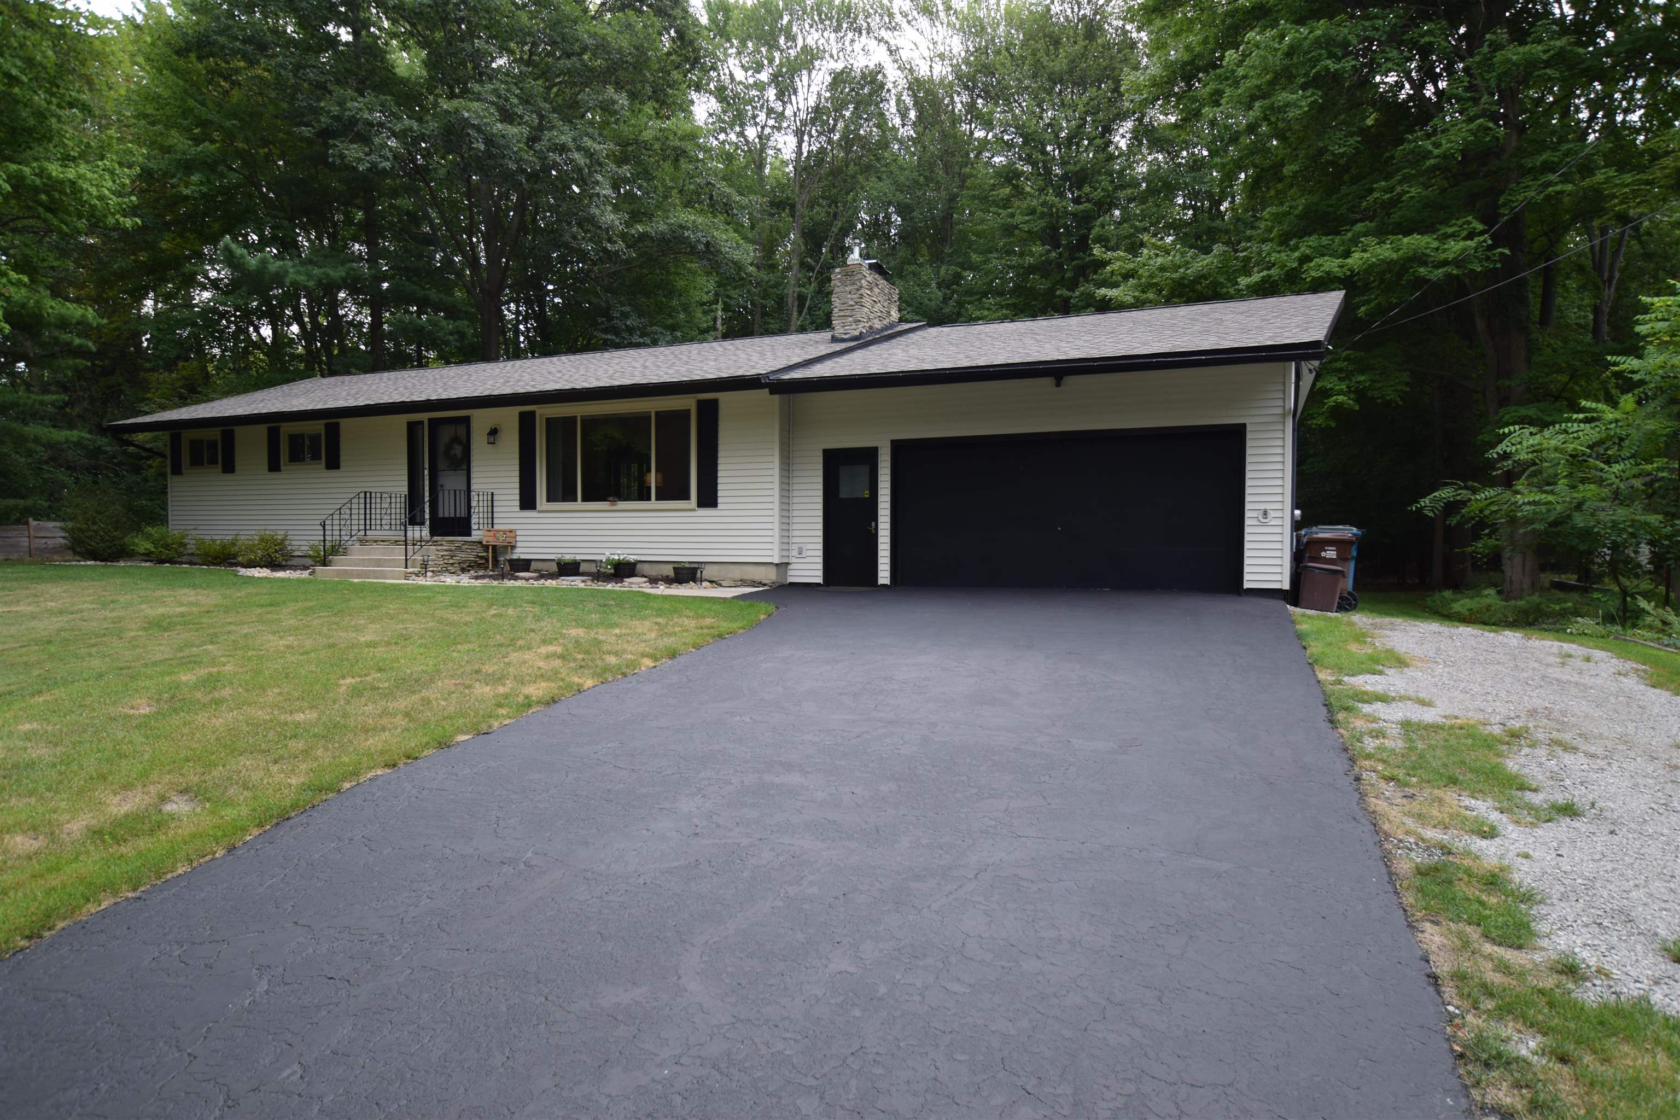
Garage: 2.5
Garage Description: Attached Garage,Electric in Garage,Gar Door Opener,Heated Garage,Workshop,Direct Access
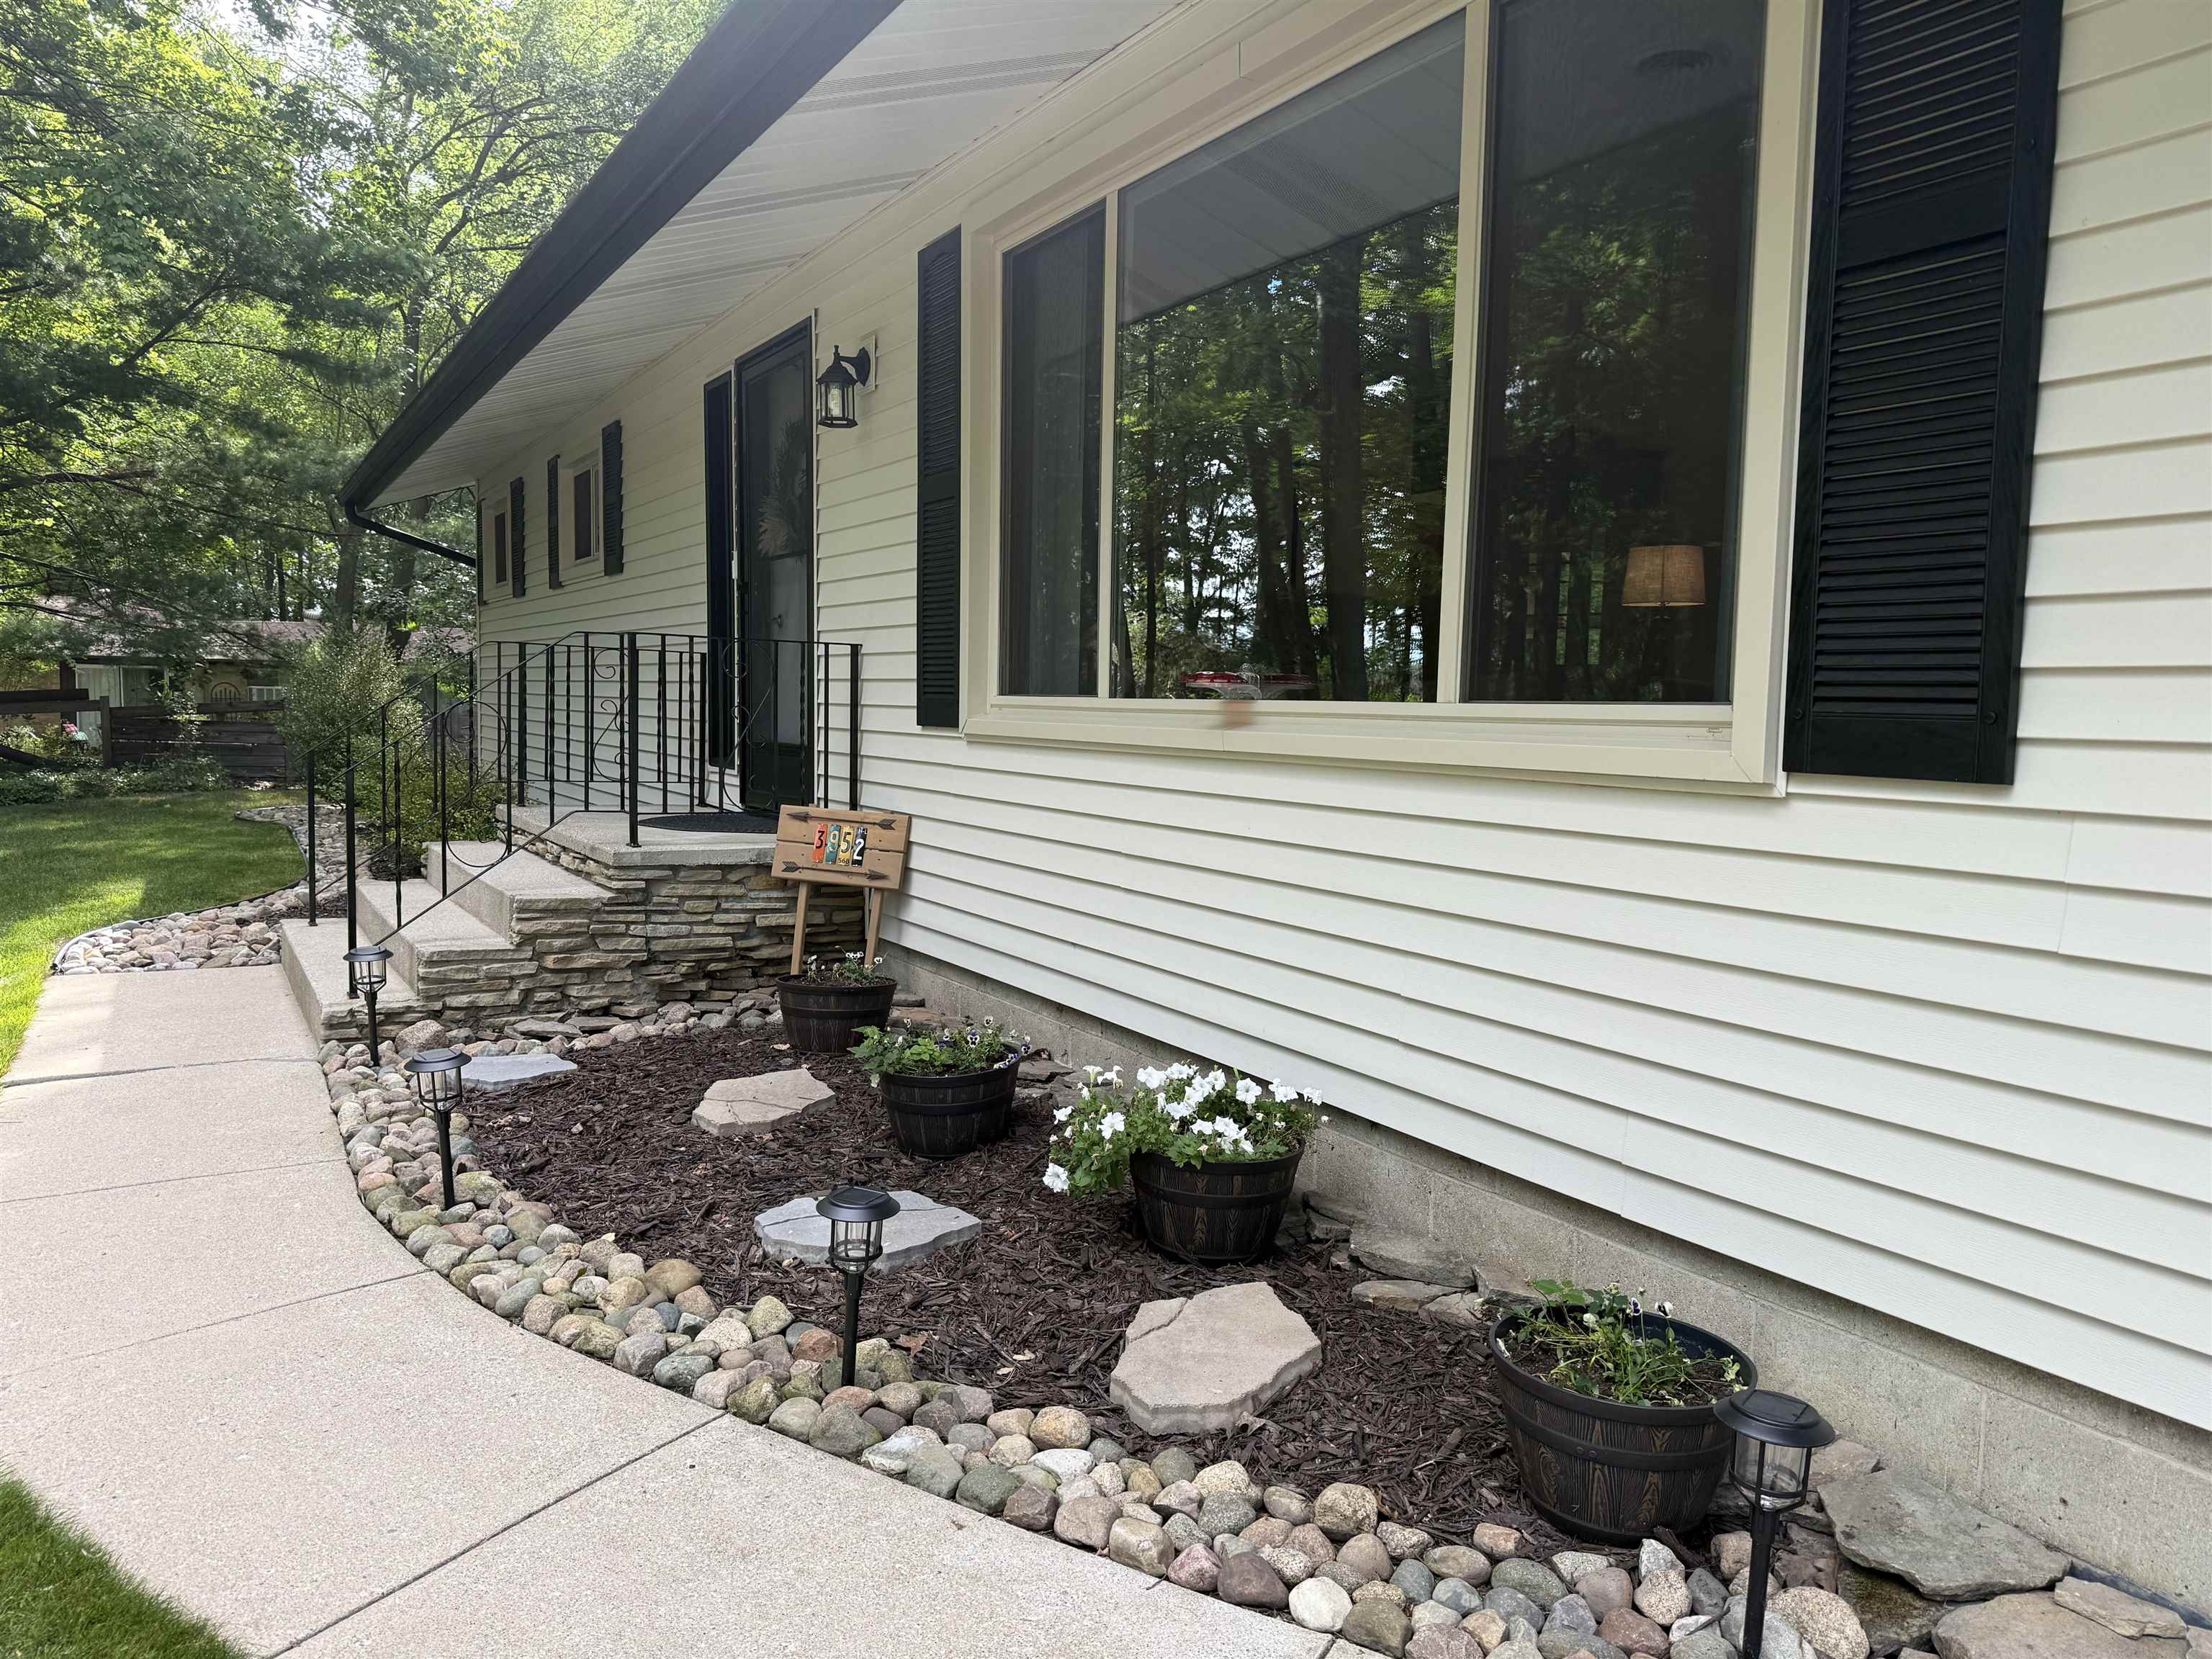
Exterior: Vinyl Siding
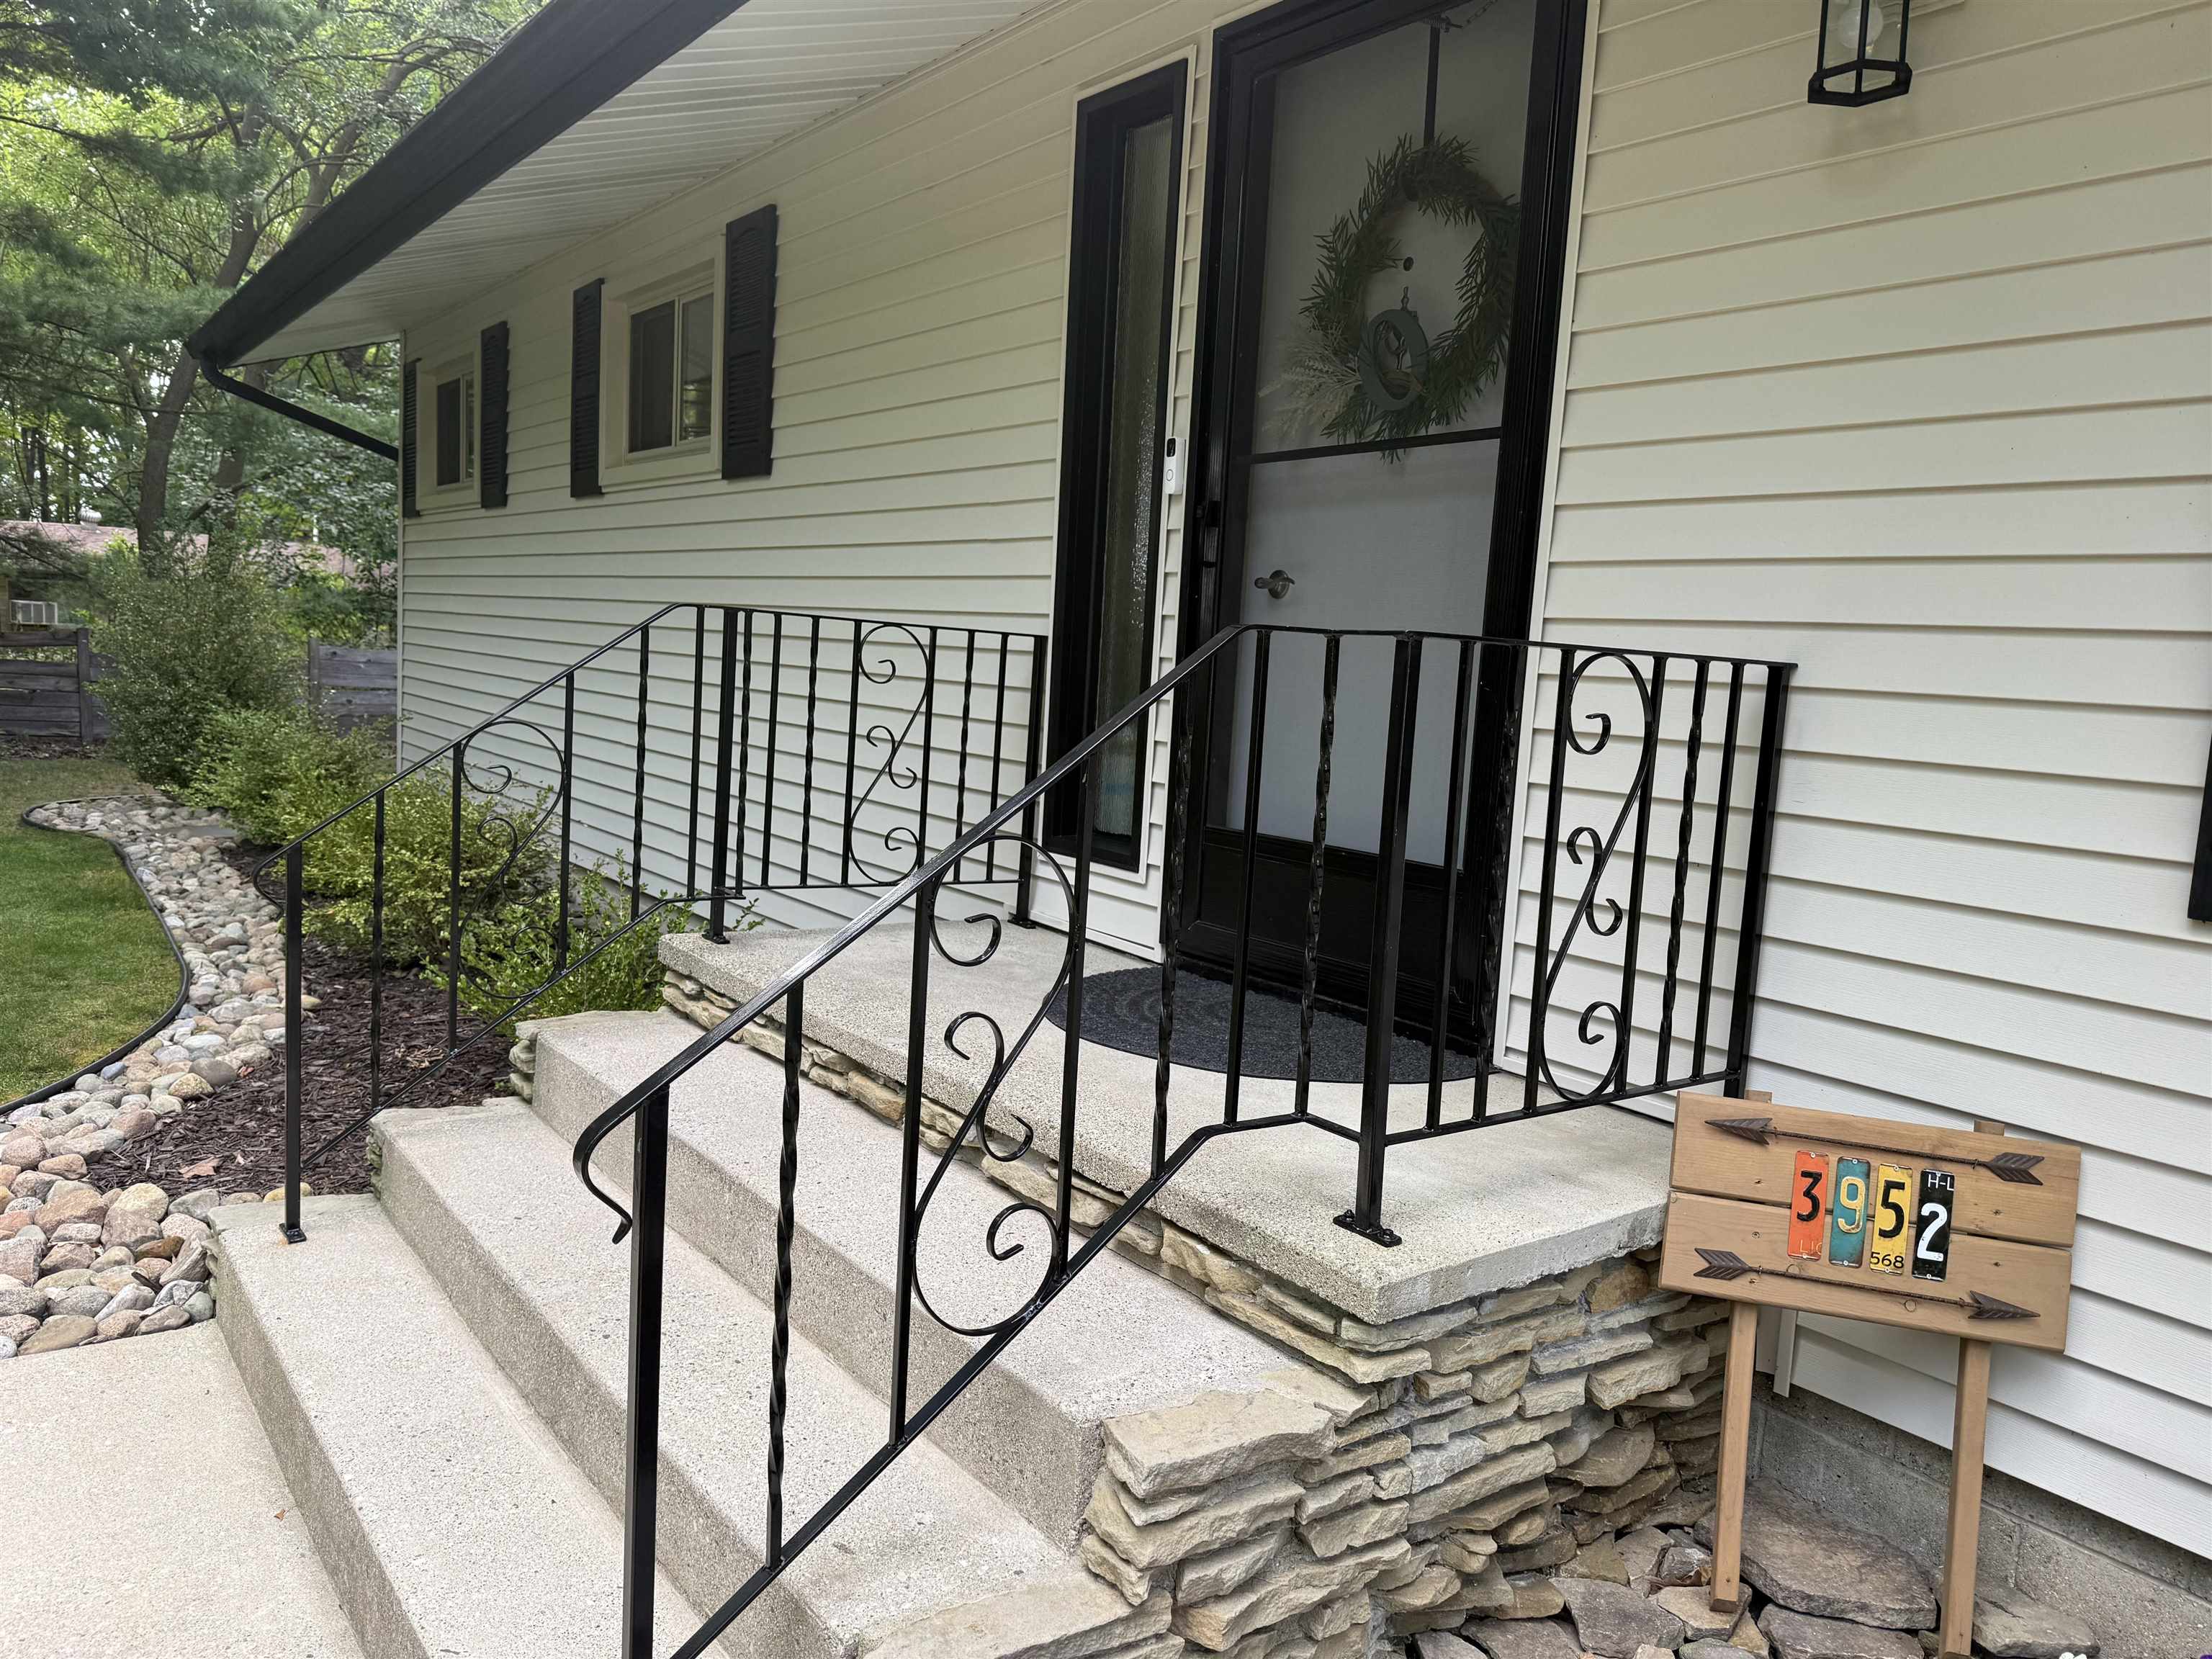
Exterior Misc: Deck,Lawn Sprinkler,Porch,Fence Neighbor Owned
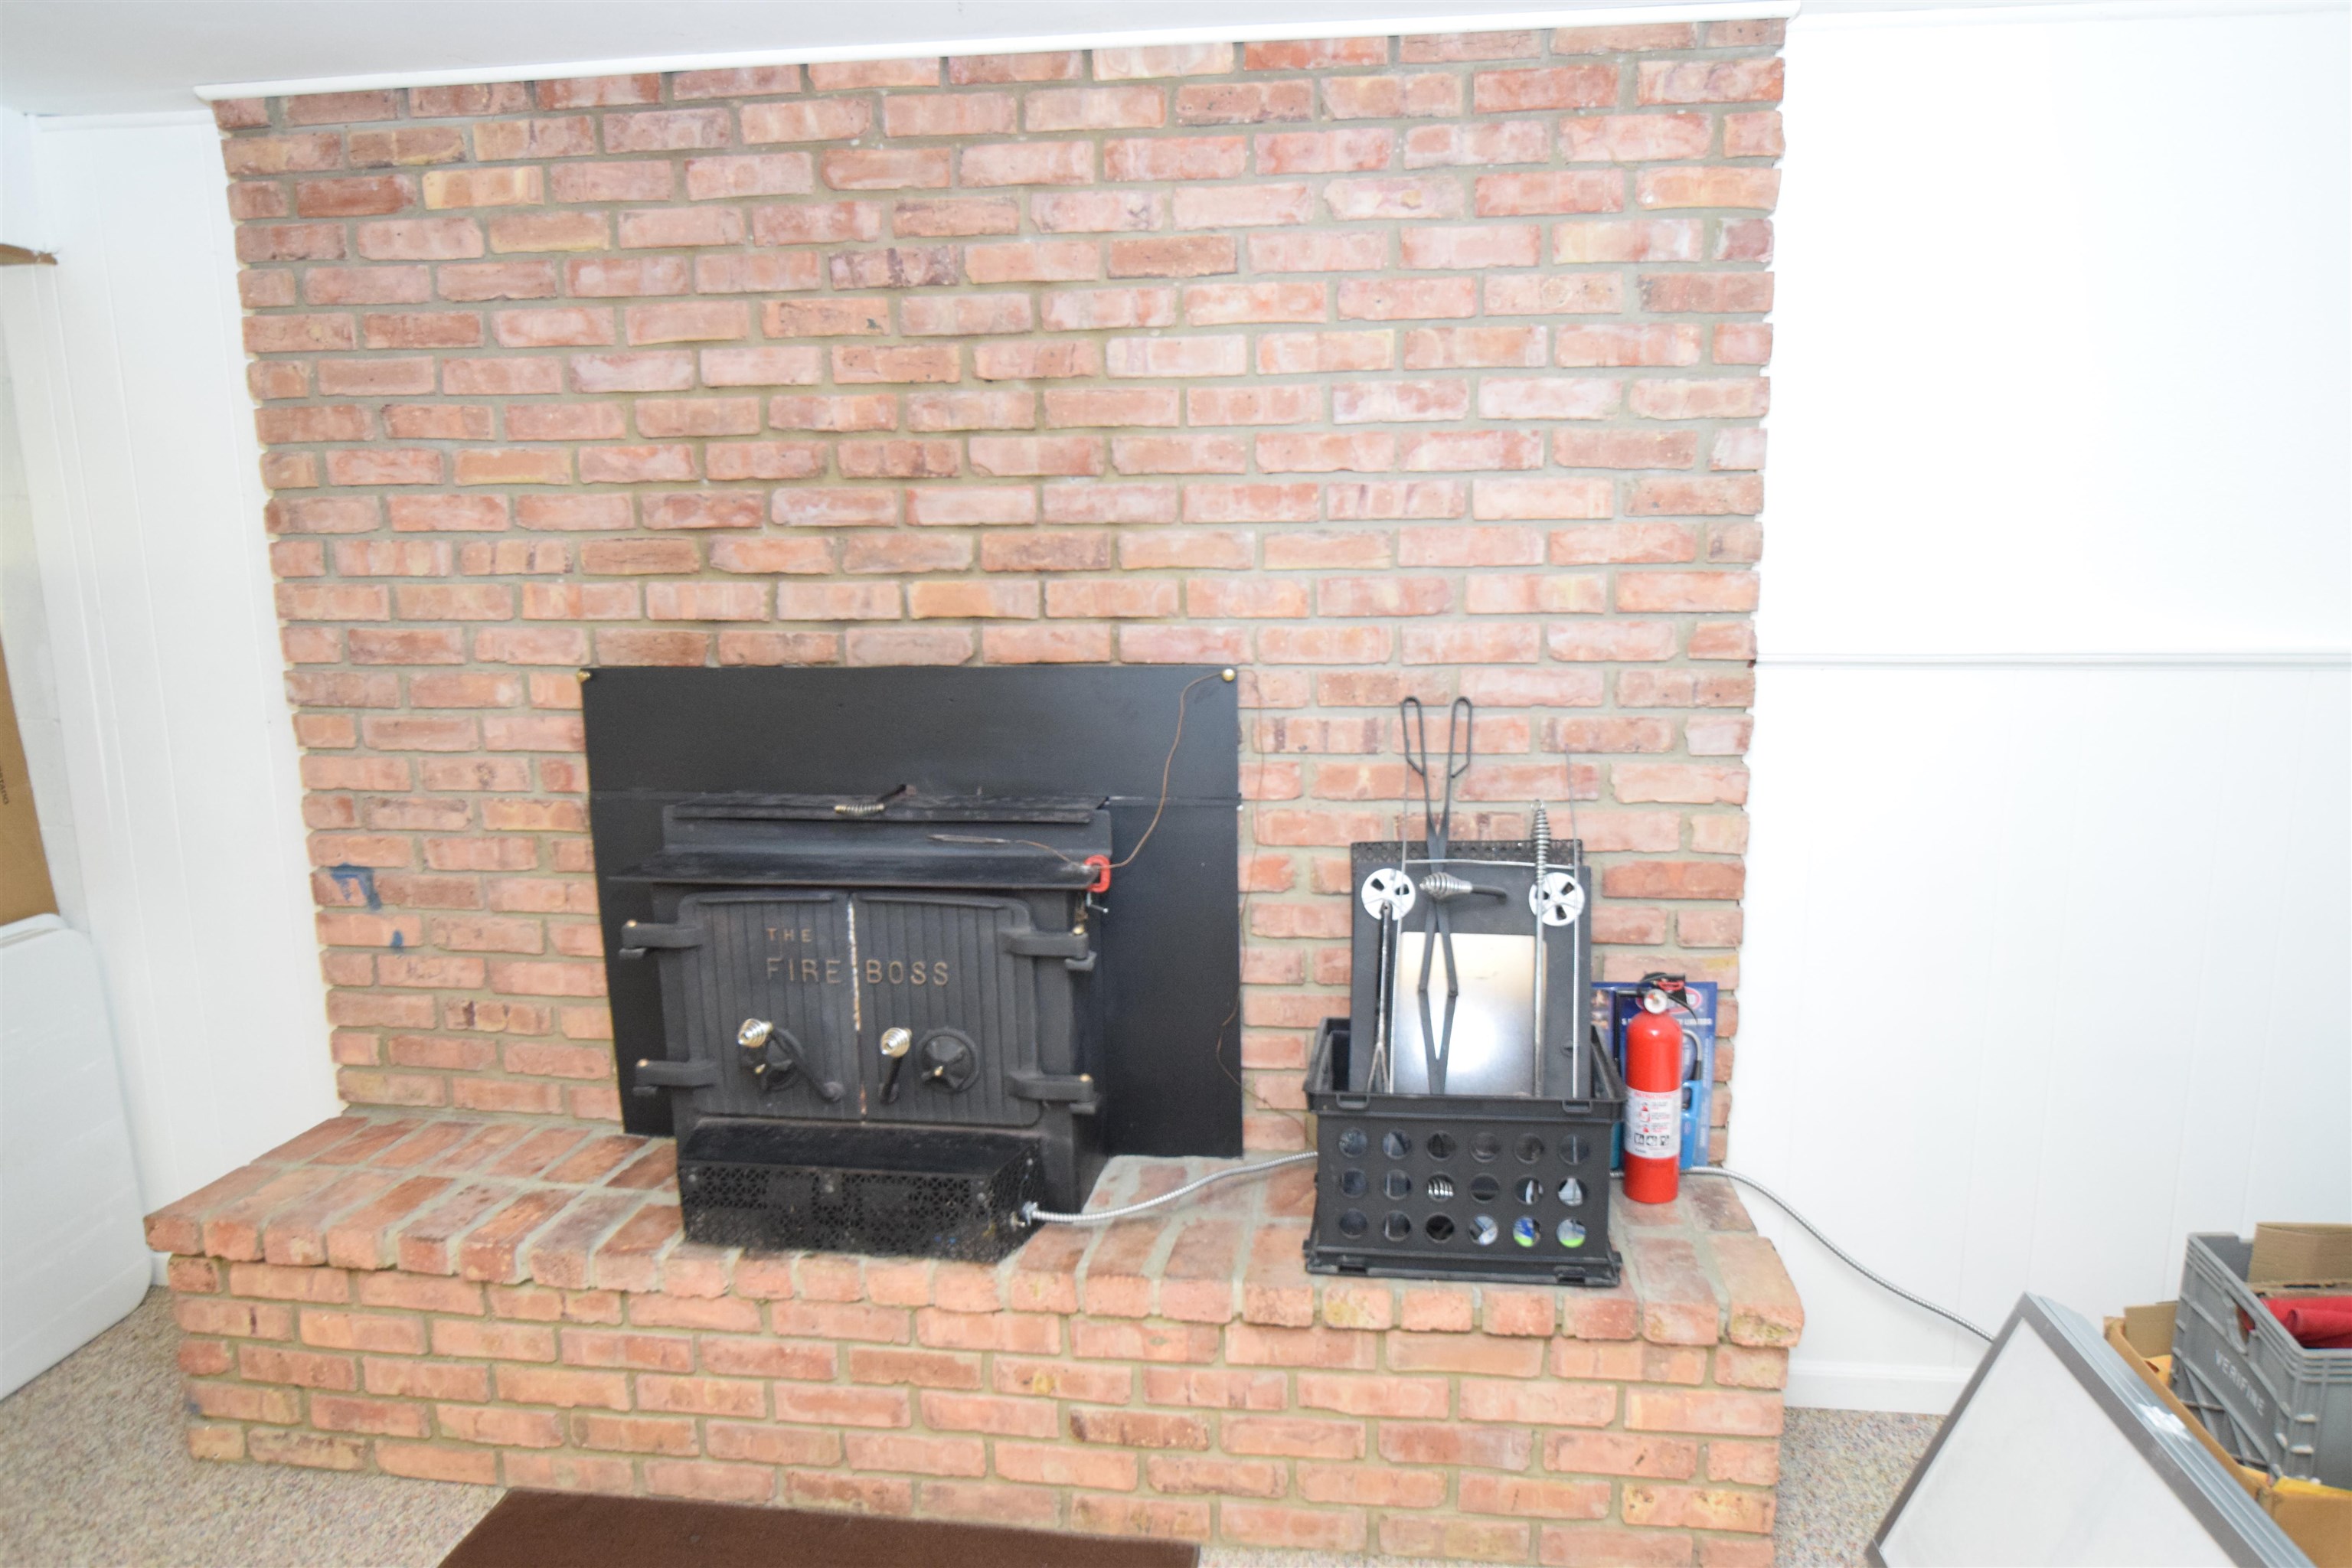
Fireplaces: Yes
Fireplace Description: FamRoom Fireplace,Gas Fireplace,LivRoom Fireplace,Fireplace Insert
Basement: Yes
Basement Description: Block,Finished,Full,Sump Pump
Foundation : Basement
Appliances: Dishwasher,Dryer,Range/Oven,Refrigerator,Washer
Cooling: Ceiling Fan(s),Central A/C
Heating: Boiler
Fuel: Natural Gas
Waste: Septic
Watersource: Public Water