$224,900 for Sale
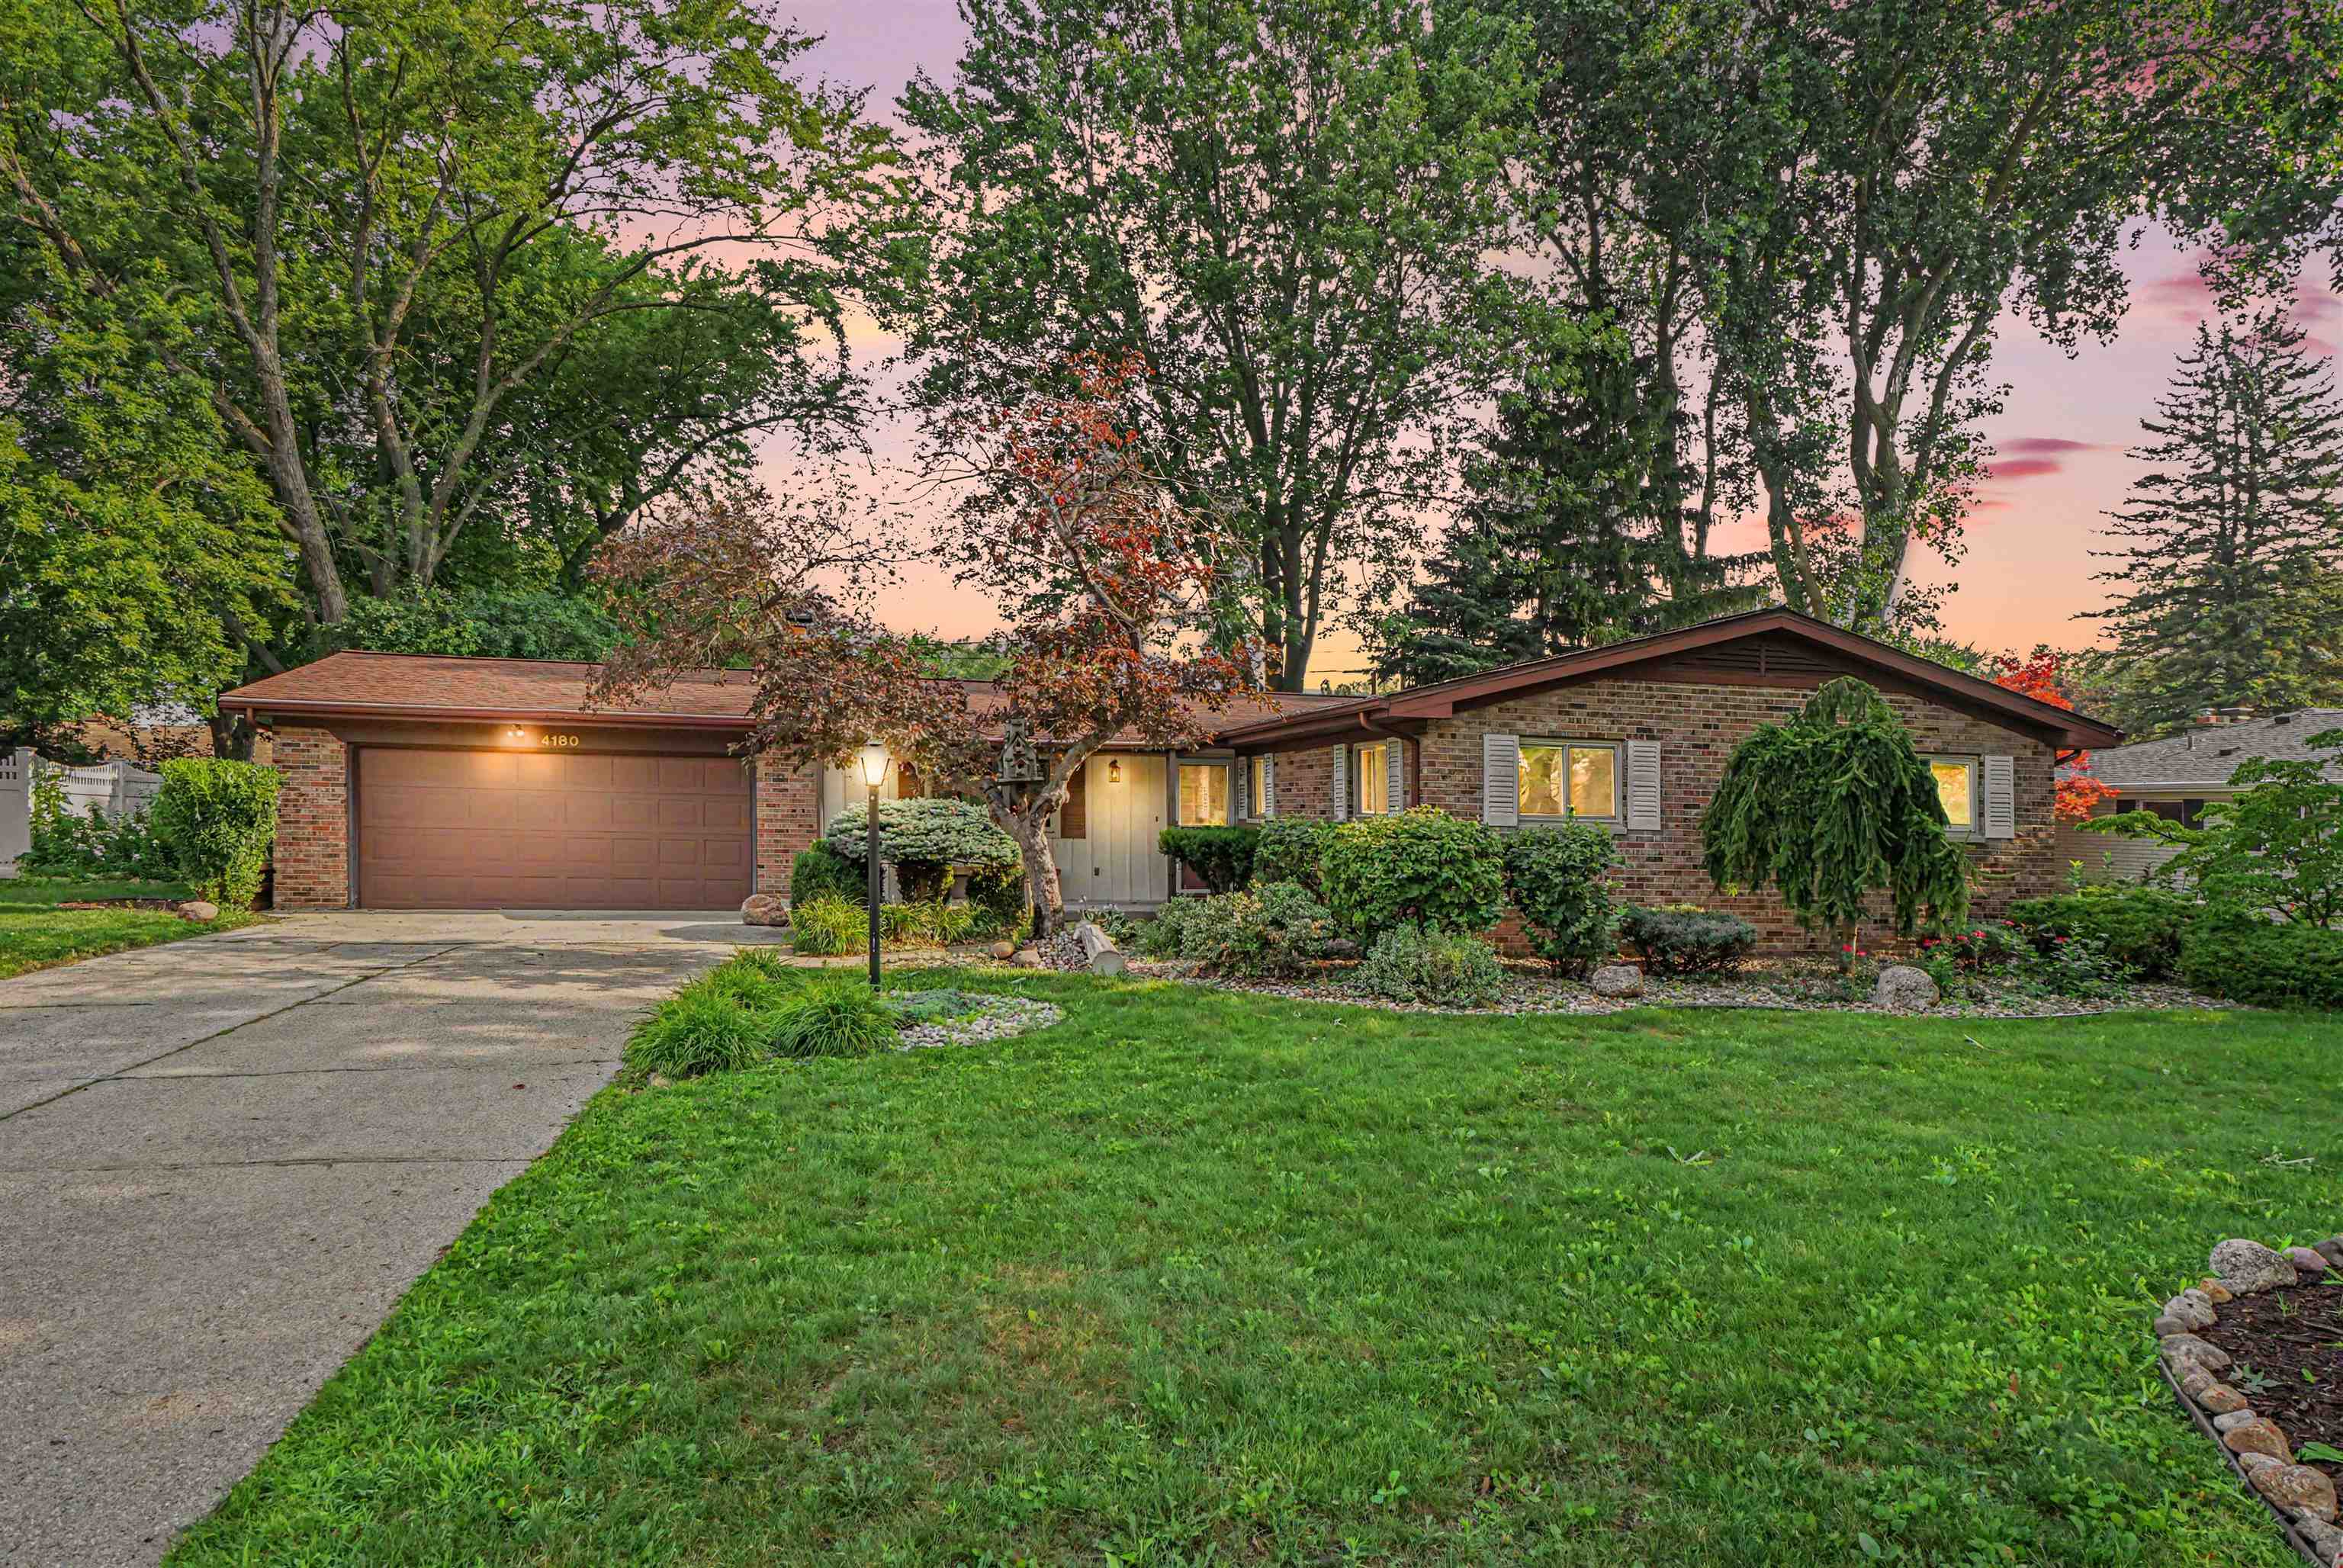
4180 rosewood, saginaw, MI 48603
| Beds 4 | Baths 2 | 1,496 Sqft | 0.27 Acres |
|
1 of 32 |
Property Description
Welcome to this well-maintained ranch, offering comfort, functionality, and beautiful curb appeal in a desirable Saginaw neighborhood. The spacious kitchen features solid wood cabinetry and a newer dishwasher (2023), while the inviting living area showcases a cozy gas fireplace that can easily be converted back to a wood-burning fireplace if desired. The accessible full bathroom has been thoughtfully designed for wheelchair accessibility, adding convenience and versatility. Step outside to enjoy the large deck surrounded by attractive landscaping, including beautiful pudding stone accents and thoughtfully selected perennial flowers that provide seasonal color throughout the year. Additional highlights include an in-ground sprinkler system, and a roof believed to be less than eight years old. The attached garage offers exceptional storage with attic access, a dedicated workshop area, and a whole-house generator hookup. The generator currently stored in the shed is negotiable with the sale. Pet owners will appreciate the convenient cat doors leading from the home to the garage and from the garage to the outdoors. Located in a neighborhood known for its friendly neighbors, this home offers the perfect combination of charm, practicality, and pride of ownership. Schedule your showing before it's too late!
General Information
City: saginaw twp
Post Office: saginaw
Schools: saginaw twp community school
County: Saginaw
Subdivision: briarwood park b
Acres: 0.27
Lot Dim: 91 X 130
Bedrooms:4
Bathrooms:2 (1 full, 1 half)
House Size: 1,496 sq.ft.
Acreage: 0.27 est.
Year Built: 1966
Property Type: Single Family
Style: 1 Story
Features & Room Sizes
Bedroom 1: 12x16
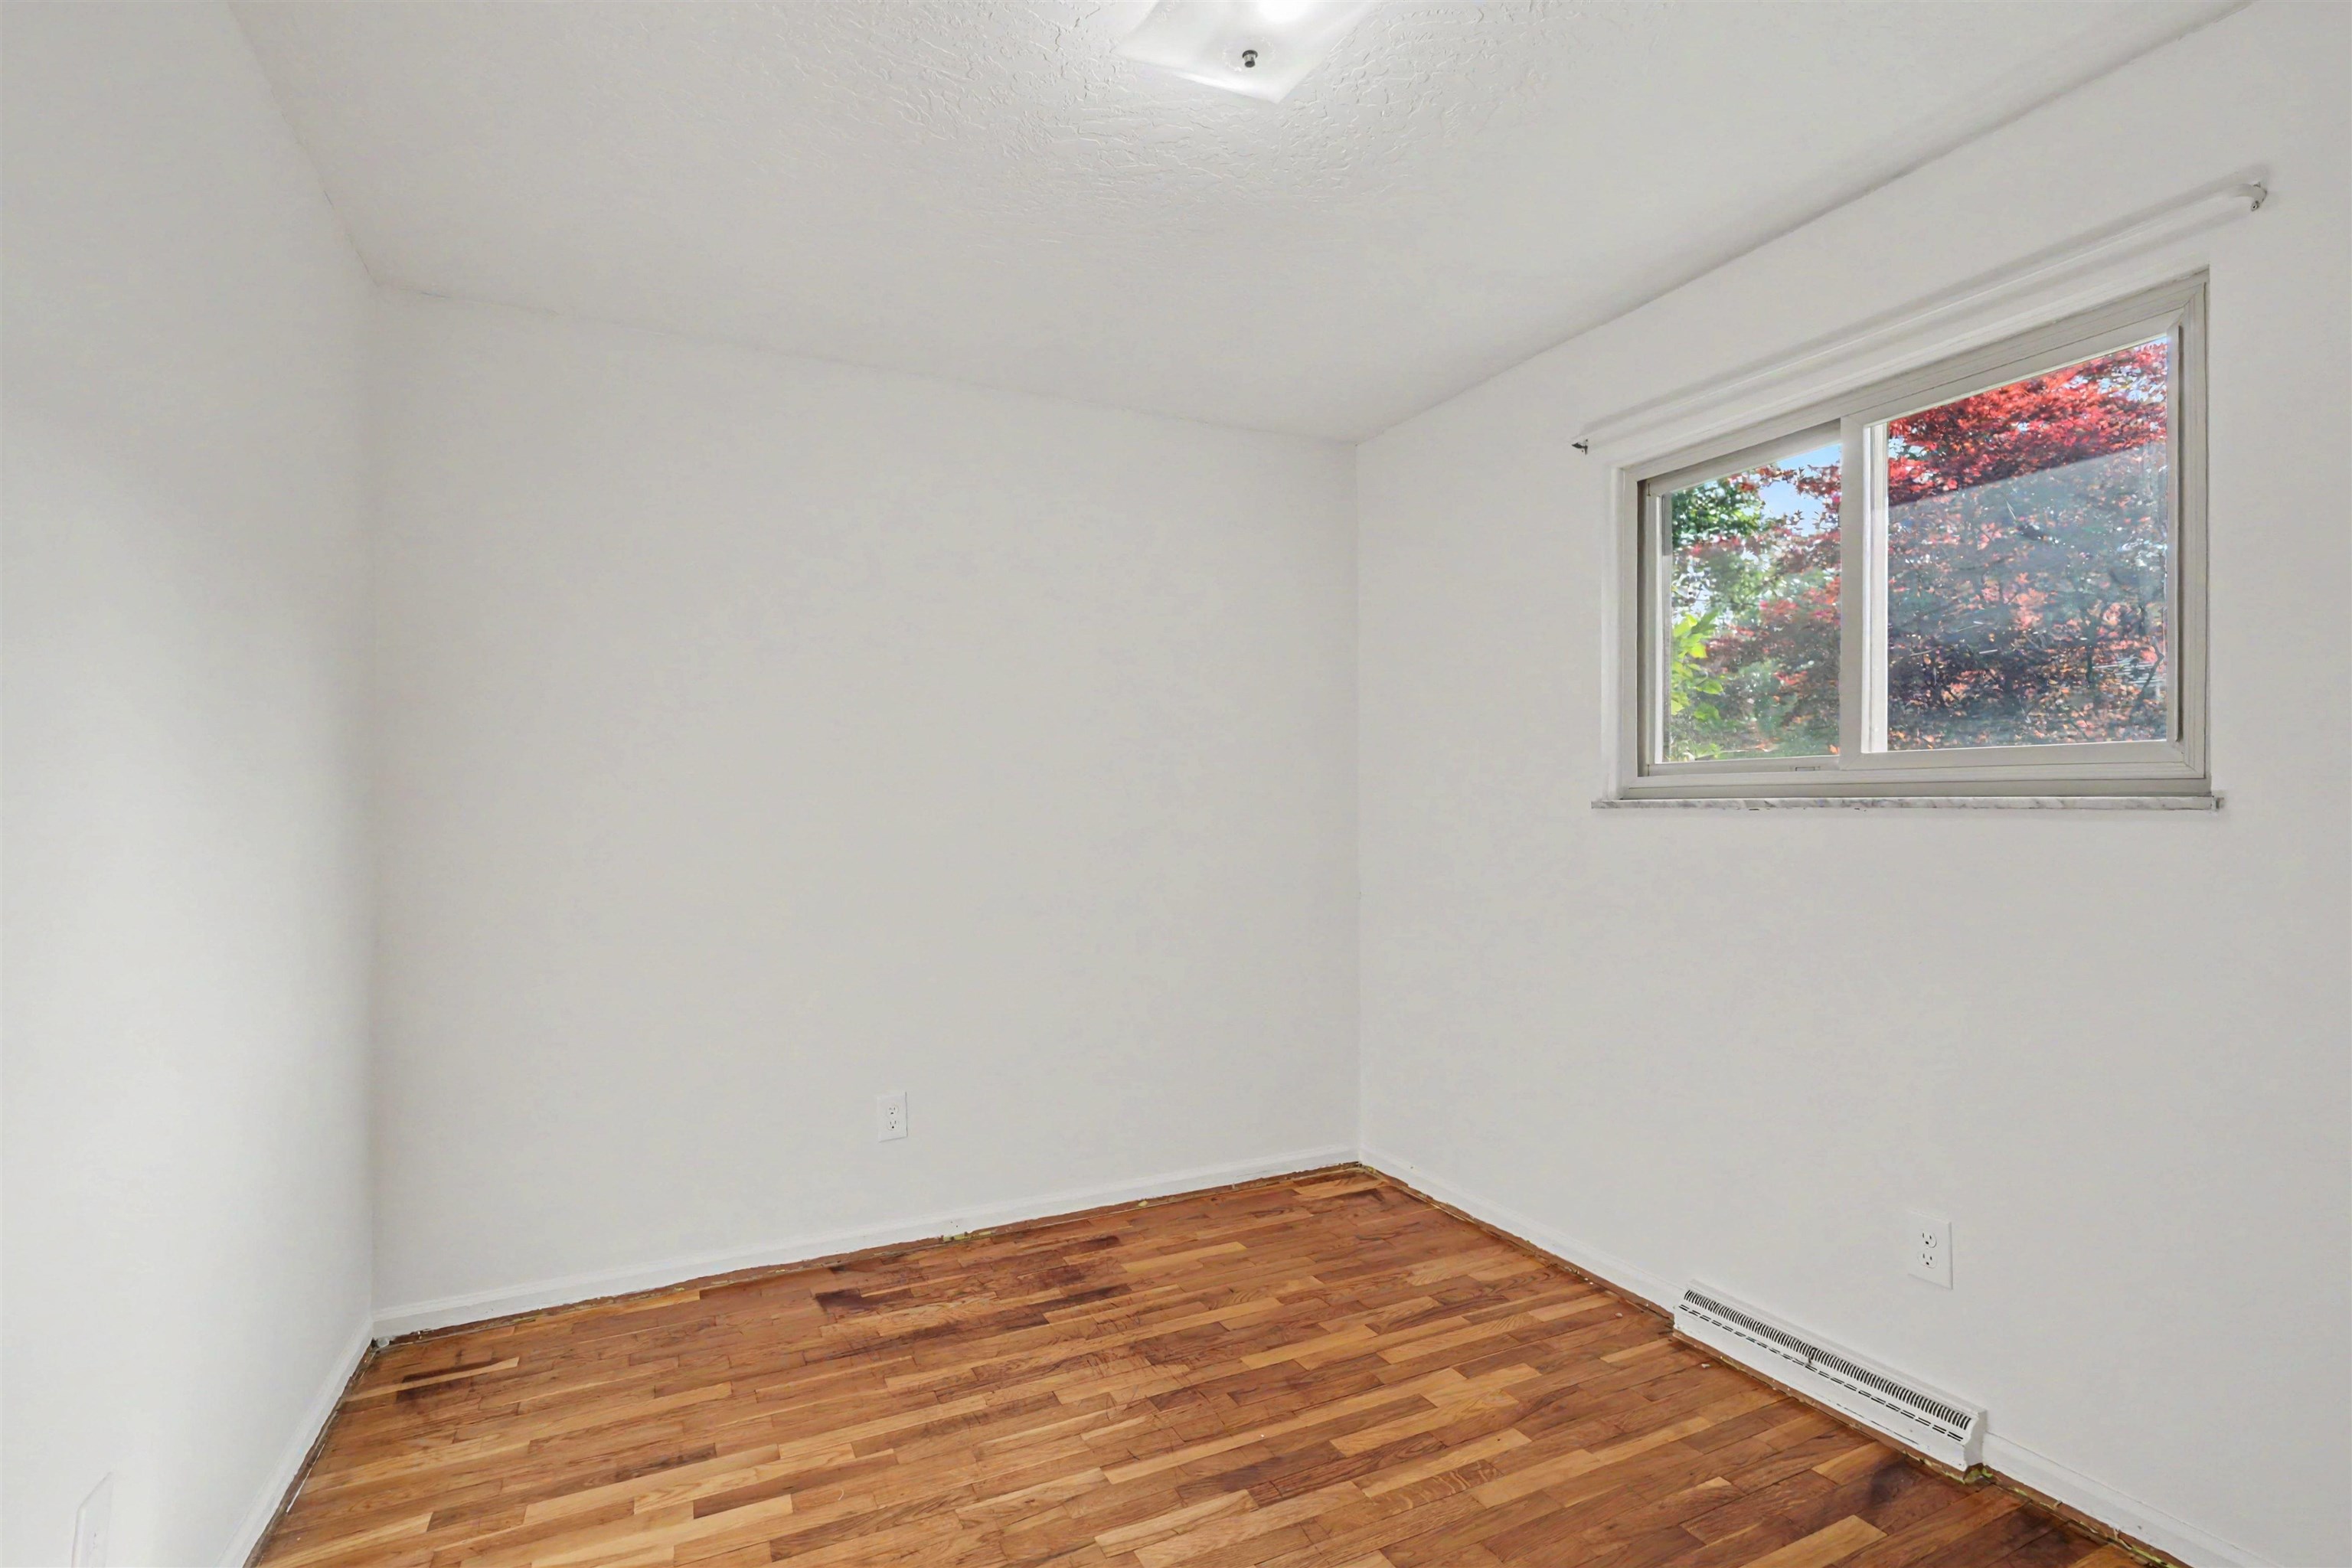
Bedroom 2 : 9x11
Bedroom 3: 9x11
Bedroom 4: 13x13
Family Room:
Greatroom:
Dining Room: 14x8
Kitchen: 11x8
Livingroom: 15x20
Pole Buildings:
Garage: 2
Garage Description: Attached Garage
Exterior: Brick
Exterior Misc: Deck,Porch
Fireplaces: Yes
Fireplace Description: Basement Fireplace,LivRoom Fireplace
Basement: Yes
Basement Description: Block,Partially Finished
Foundation : Basement
Appliances: Disposal,Humidifier,Microwave,Range/Oven,Refrigerator
Cooling: Central A/C
Heating: Forced Air
Fuel: Natural Gas
Waste: Public Sanitary
Watersource: Public Water
Tax, Fees & Legal
Est. Summer Taxes: $1,353
Est. Winter Taxes: $1,350
HOA fees:

Listing Courtesy of: Jamie Broderick of eXp Realty
Information provided by Bay County REALTOR
® Association. ©2026
Listing information provided courtesy of the Jackson Area Association of Realtors. IDX information is provided exclusively for consumers' personal, non-commercial use, and it may not be used for any purpose other than to identify prospective properties consumers may be interested in purchasing. The data is deemed reliable, but is not guaranteed accurate by the MLS.
This listing last updated: Fri, August 14, 2026 at 4:25:18 AM EDT
BCRA Listing Data Last Updated on Tue, August 25 2026 at 10:07pm