$369,500 pending
4733 briarwood, auburn, MI 48611
| Beds 3 | Baths 2 | 1,787 Sqft | 0.57 Acres |
|
1 of 39 |
Property Description
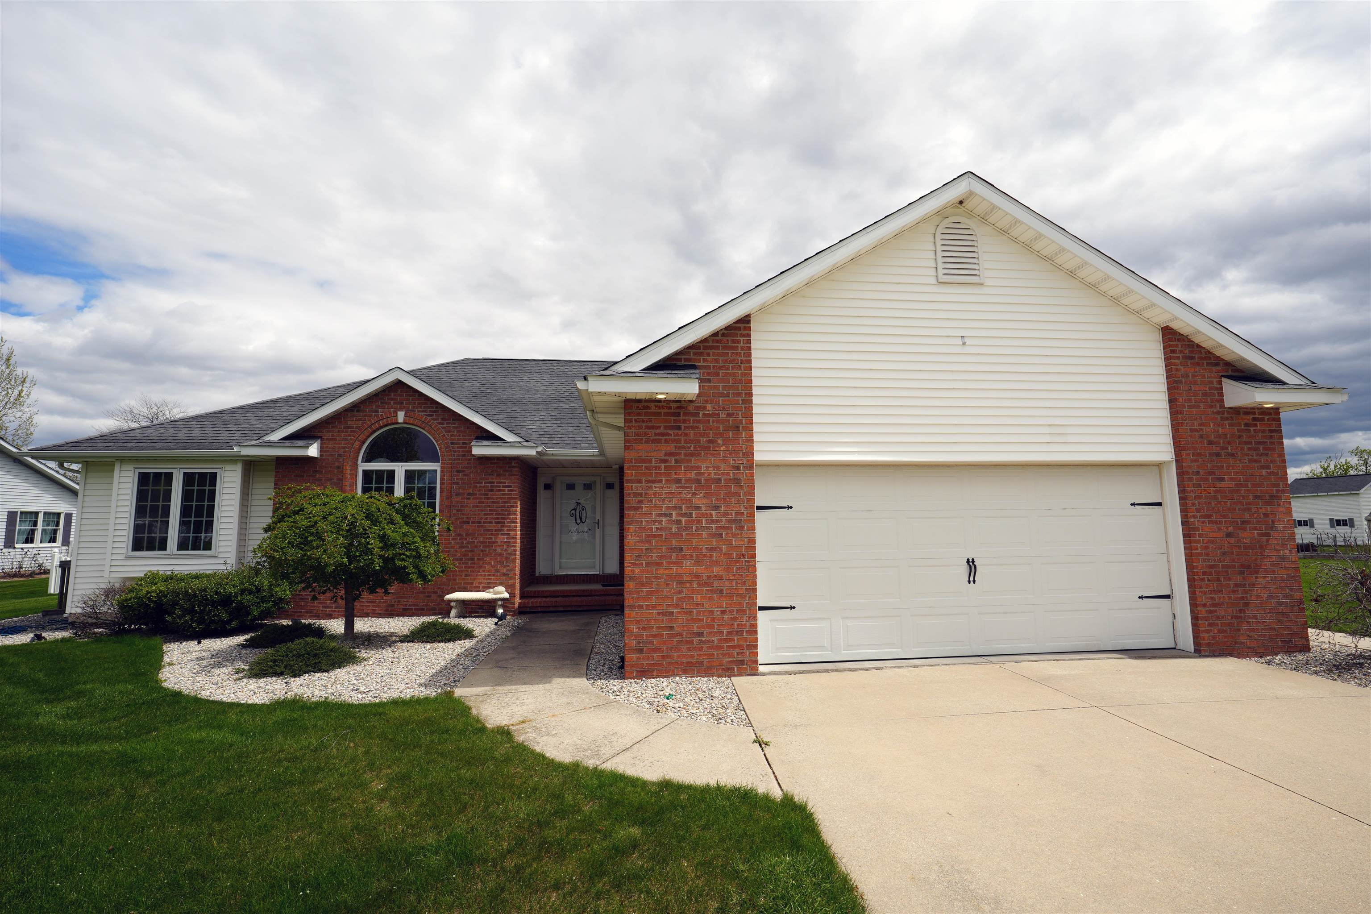
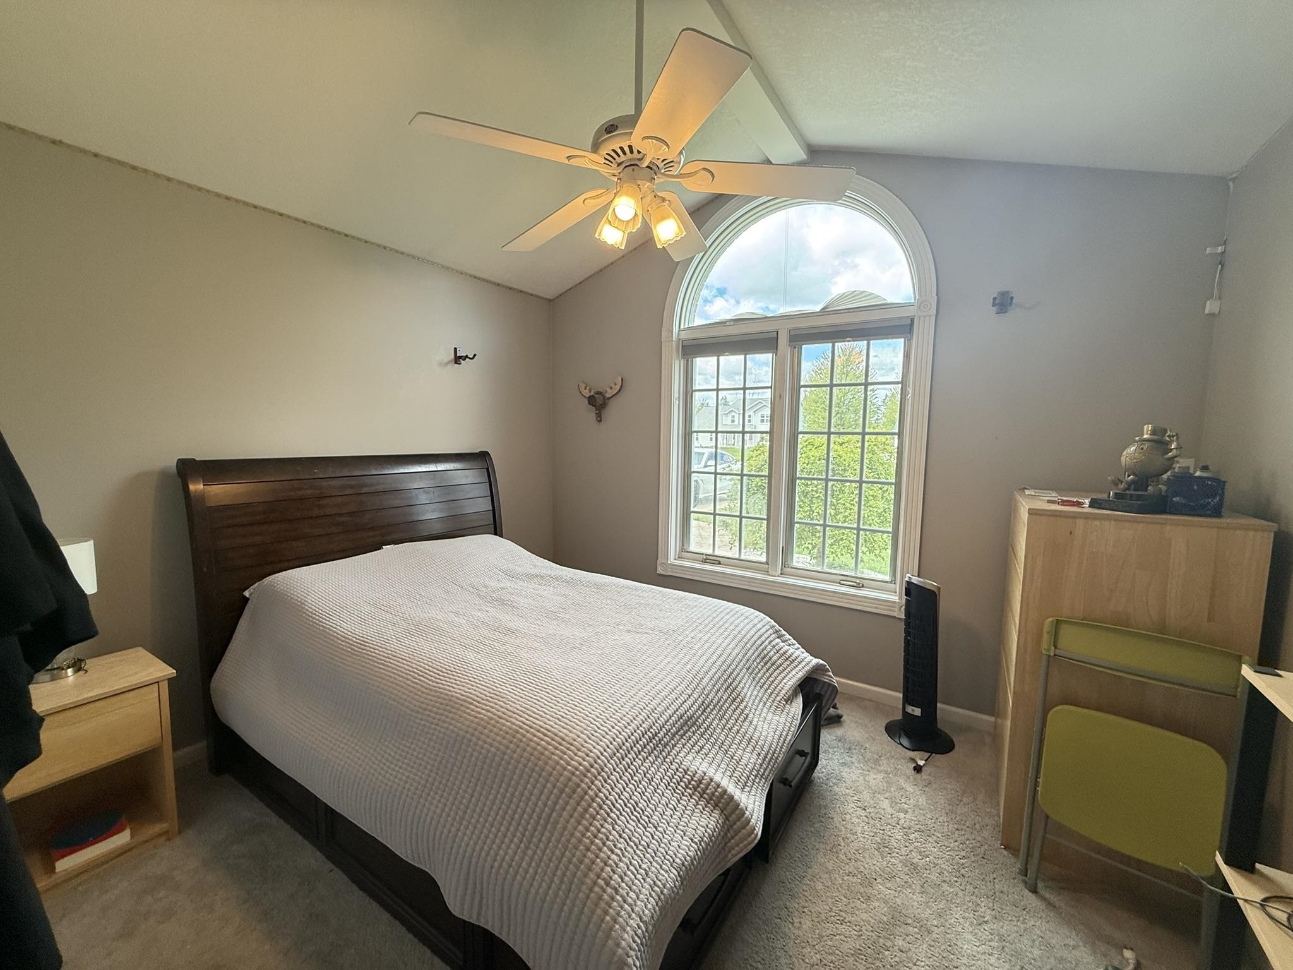
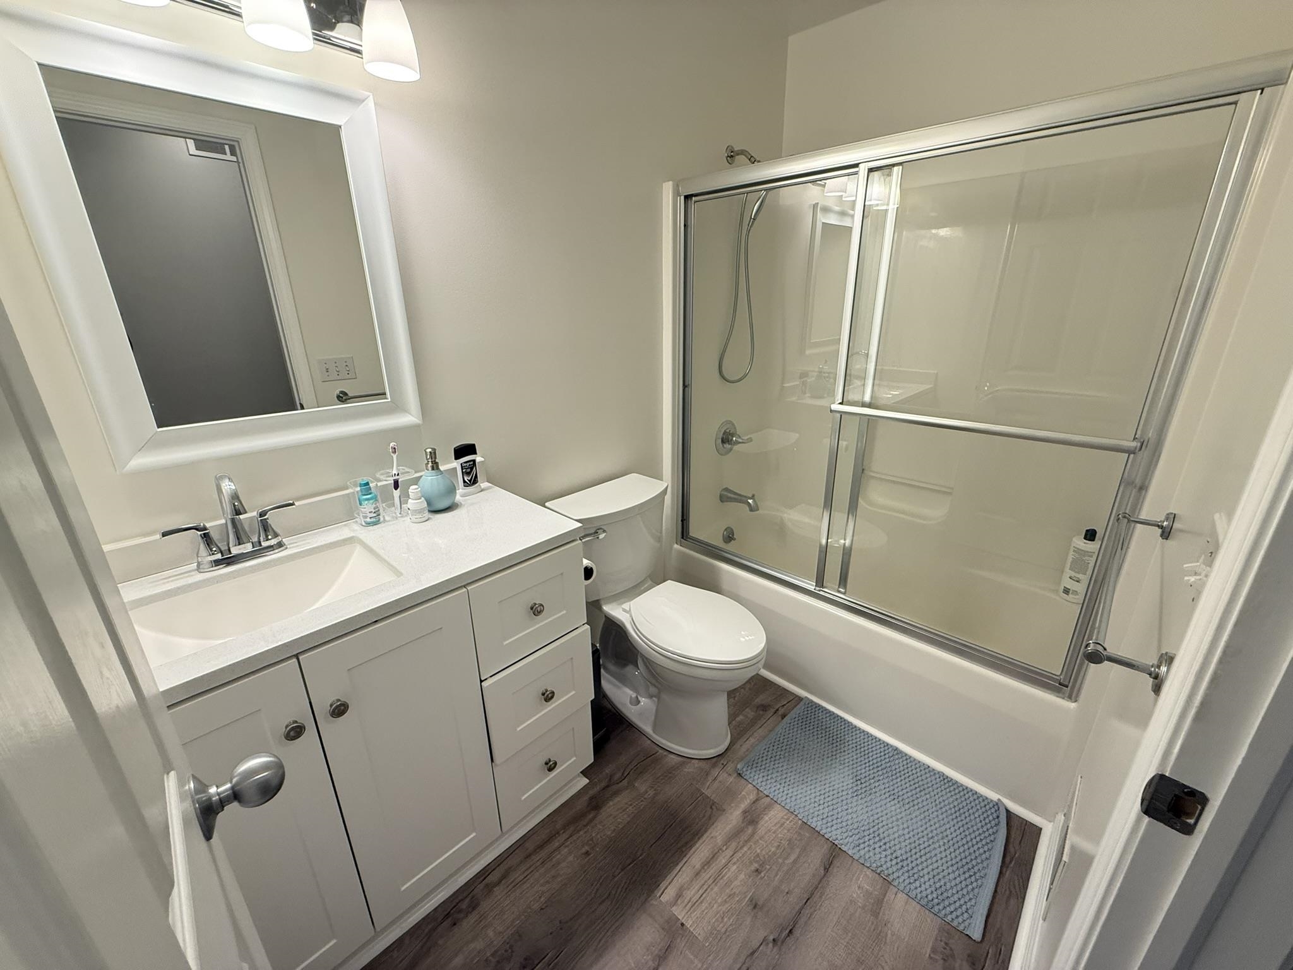
Highest & Best due by Saturday 11am - Beautiful ranch home located in the desirable Briarwood subdivision of Auburn, Michigan! Built in 2001, this well-maintained home offers 3 bedrooms, 3 full bathrooms, and nearly 2,600 square feet of finished living space, including the partially finished basement. The spacious main floor features an inviting layout with generous living areas, updated bathrooms, a modern kitchen designed for both everyday living and entertaining, and convenient first-floor laundry. The basement adds additional living space perfect for a recreation room, home office, workout area, or guest space. Enjoy the bright and relaxing sun room overlooking the backyard, providing the perfect place to unwind and enjoy the peaceful setting. The attached 2-car garage offers plenty of space for parking and storage. Major mechanical updates have already been taken care of, with the furnace, central air conditioning, and hot water heater all replaced within the last few years. Situated on a deep lot with a huge backyard, there is plenty of room to relax, entertain, garden, or enjoy outdoor activities. Located on a quiet street in a highly desirable subdivision, this home offers a peaceful setting while still being conveniently close to both Midland and Bay City. Call your favorite realtor to schedule a tour!
General Information
City: williams twp
Post Office: auburn
Schools: bay city school district
County: Bay
Subdivision: briarwood subdivision
Acres: 0.57
Lot Dim: 26660
Bedrooms:3
Bathrooms:2 (2 full, 0 half)
House Size: 1,787 sq.ft.
Acreage: 0.57 est.
Year Built: 2001
Property Type: Single Family
Style: 1 Story
Features & Room Sizes
Bedroom 1: 15x15
Bedroom 2 : 12x12
Bedroom 3: 12x11
Bedroom 4:
Family Room:
Greatroom:
Dining Room: 14x8
Kitchen: 15x14
Livingroom: 20x17
Pole Buildings:
Garage: 2
Garage Description: Attached Garage
Exterior: Brick,Vinyl Siding
Fireplaces: Yes
Fireplace Description: Gas Fireplace
Basement: Yes
Foundation : Basement
Appliances: Dishwasher,Disposal,Dryer,Freezer,Range/Oven,Refrigerator,Washer
Cooling: Ceiling Fan(s),Central A/C
Heating: Forced Air
Fuel: Natural Gas
Waste: Public Sanitary
Watersource: Public Water
Tax, Fees & Legal
Est. Summer Taxes: $2,648
Est. Winter Taxes: $2,233
HOA fees:

Listing Courtesy of: Christopher Craves of Gold Pine Real Estate
Information provided by Bay County REALTOR
® Association. ©2026
Listing information provided courtesy of the Jackson Area Association of Realtors. IDX information is provided exclusively for consumers' personal, non-commercial use, and it may not be used for any purpose other than to identify prospective properties consumers may be interested in purchasing. The data is deemed reliable, but is not guaranteed accurate by the MLS.
This listing last updated: Sun, May 17, 2026 at 6:11:21 PM EDT
BCRA Listing Data Last Updated on Mon, May 25 2026 at 3:07am