$89,900 for Sale
503 n wenona, bay city, MI 48706
| Beds 3 | Baths 2 | 1,420 Sqft | 0.11 Acres |
|
1 of 13 |
Property Description
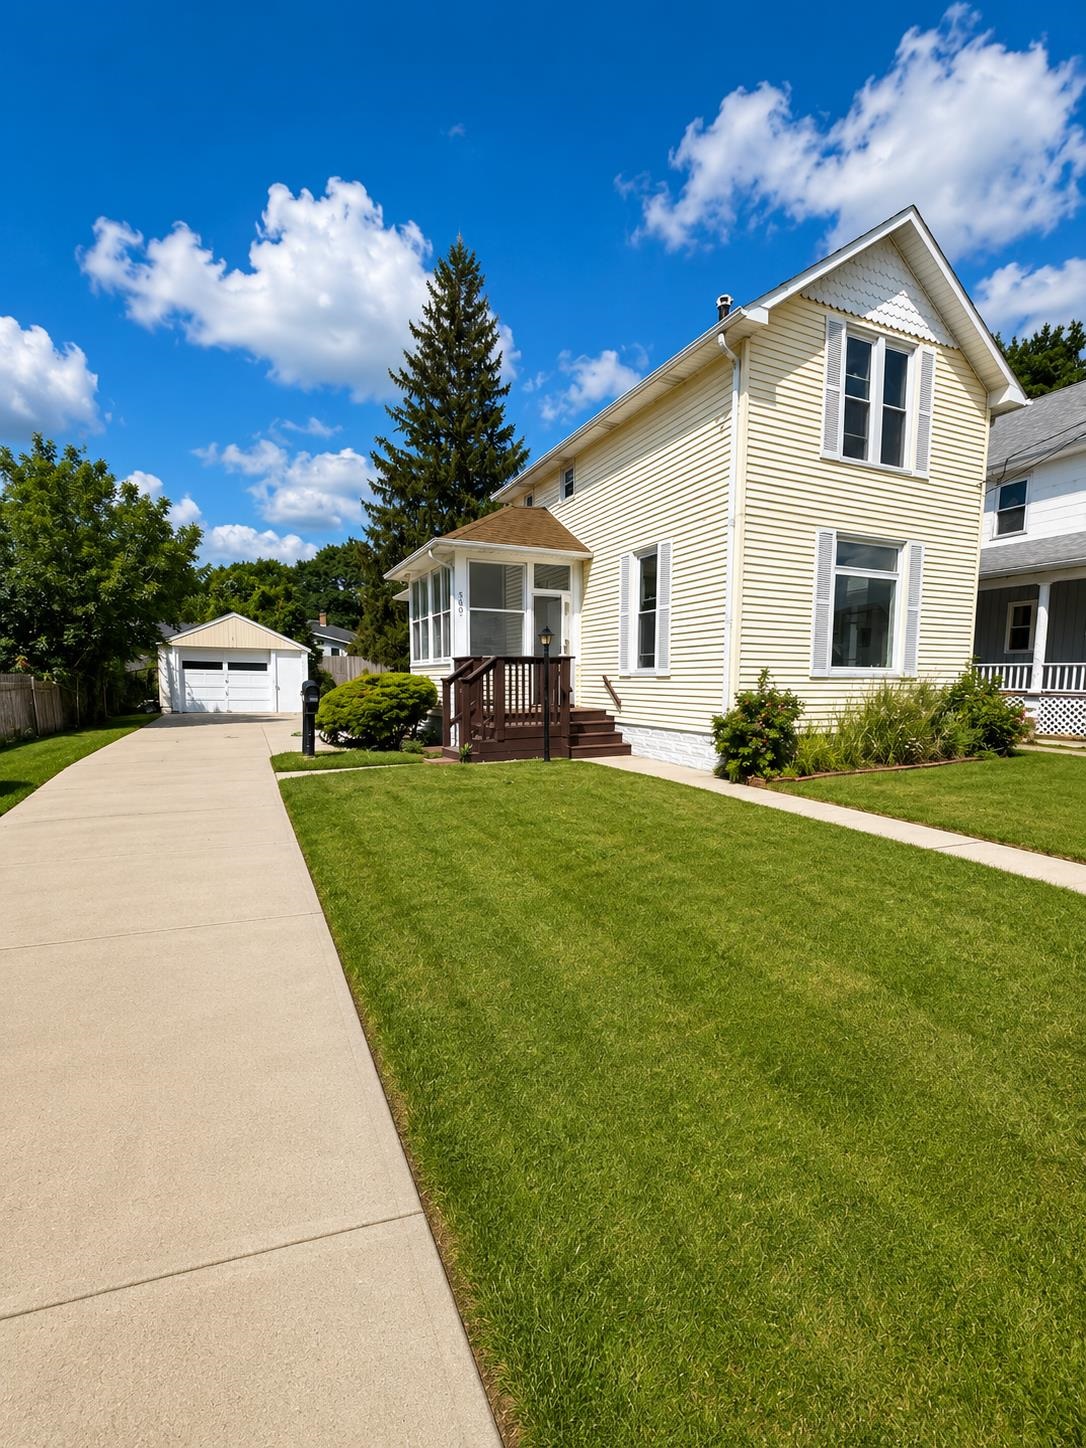
Welcome to 503 N. Wenona, a home with classic Victorian character, some important updates already checked off the list, and just enough room to add your own finishing touches! With a newer roof, vinyl siding, and vinyl windows, some of the bigger exterior items have already been addressed. Inside, the functional floor plan features a first floor bedroom and full bathroom, along with a kitchen equipped with a stove and refrigerator. Central air and forced air natural gas heat provide year round comfort, while the full unfinished basement offers plenty of storage and a lower level laundry area with washer and dryer. Upstairs, thereâ??s even a half-bath project already started. The space is unfinished, but a toilet is in place and plumbing has been completed, giving the next owner a head start on adding another bathroom and finishing it to their liking. This one isnâ??t trying to pretend itâ??s perfect and thatâ??s part of the opportunity! Some fresh paint and new carpet could go a long way toward bringing this home the rest of the way. Whether youâ??re looking to make it your own or build a little sweat equity, thereâ??s plenty of potential here. Outside, youâ??ll find a partially fenced yard, detached garage, paved driveway, and parking for three vehicles or more. If youâ??ve been looking for a home with Victorian charm, several valuable updates, and room to make it your own, 503 N. Wenona deserves a look. Bring your ideas and imagine what a few finishing touches could do!
General Information
City: bay city
Post Office: bay city
Schools: bay city school district
County: Bay
Acres: 0.11
Lot Dim: 50x100
Bedrooms:3
Bathrooms:2 (1 full, 1 half)
House Size: 1,420 sq.ft.
Acreage: 0.11 est.
Year Built: 1890
Property Type: Single Family
Style: 2 Story
Features & Room Sizes
Bedroom 1: 9x8
Bedroom 2 : 15x12
Bedroom 3: 12x13
Bedroom 4:
Family Room:
Greatroom:
Dining Room:
Kitchen: 11x14
Livingroom: 15x12
Outer Buildings: Garage(s)
Pole Buildings: Garage(s)
Garage: 1.25
Garage Description: Detached Garage
Exterior: Vinyl Siding
Exterior Misc: Fenced Yard,Sidewalks,Street Lights
Basement: Yes
Basement Description: Block,Full,Unfinished
Foundation : Basement
Appliances: Dryer,Range/Oven,Refrigerator,Washer
Cooling: Central A/C
Heating: Forced Air
Fuel: Natural Gas
Waste: Public Sanitary
Watersource: Public Water
Tax, Fees & Legal
Est. Summer Taxes: $1,013
Est. Winter Taxes: $212
HOA fees:

Listing Courtesy of: The Real Estate Specialists of Berkshire Hathaway HomeServices, Bay City
Information provided by Bay County REALTOR
® Association. ©2026
Listing information provided courtesy of the Jackson Area Association of Realtors. IDX information is provided exclusively for consumers' personal, non-commercial use, and it may not be used for any purpose other than to identify prospective properties consumers may be interested in purchasing. The data is deemed reliable, but is not guaranteed accurate by the MLS.
This listing last updated: Sat, August 22, 2026 at 5:43:34 AM EDT
BCRA Listing Data Last Updated on Tue, August 25 2026 at 5:36pm