$399,900 pending
5235 n lake sanford, sanford, MI 48657
| Beds 4 | Baths 4 | 2,304 Sqft | 2.71 Acres |
|
1 of 44 |
Property Description
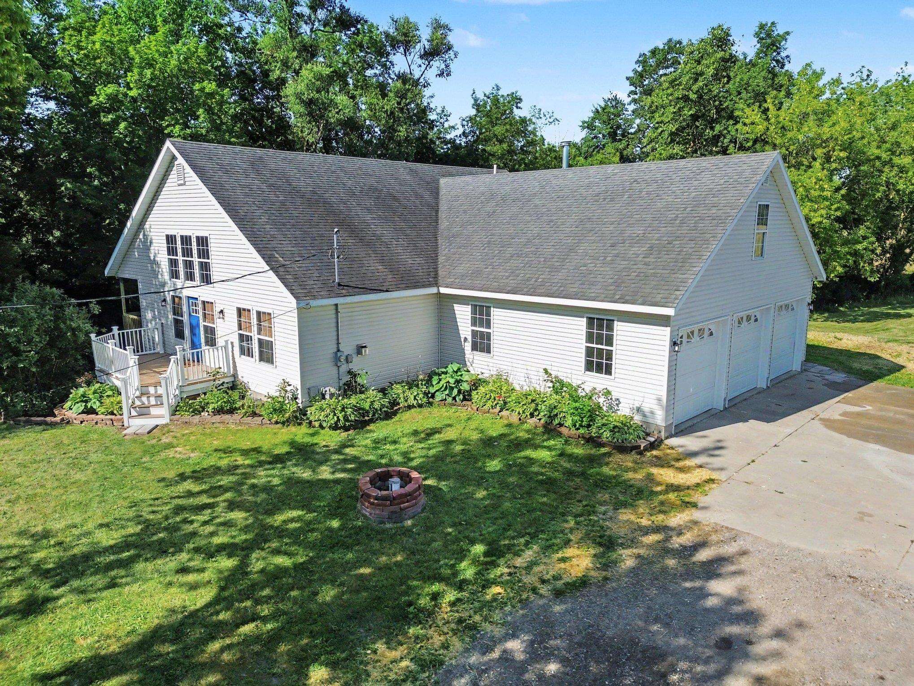
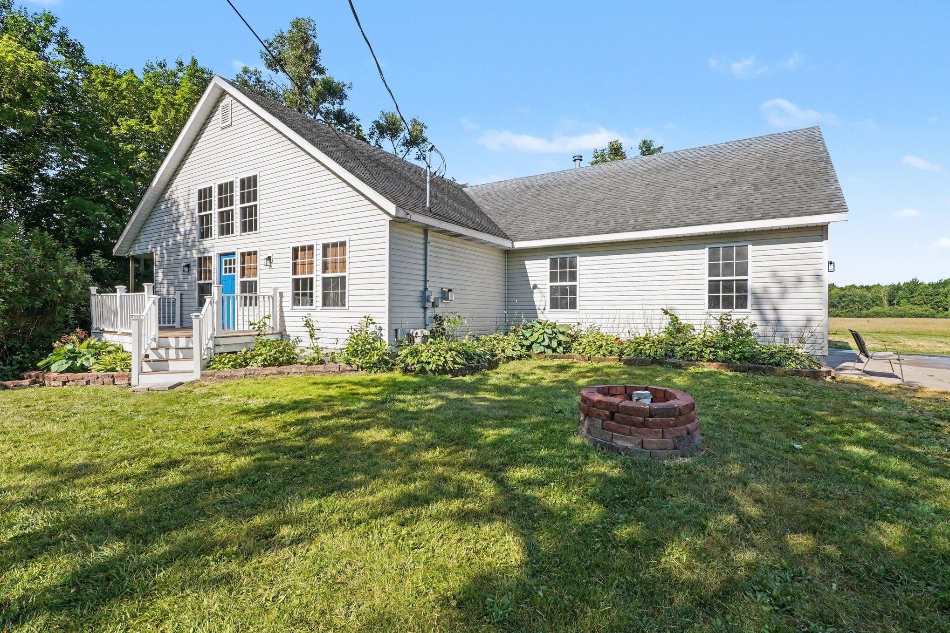
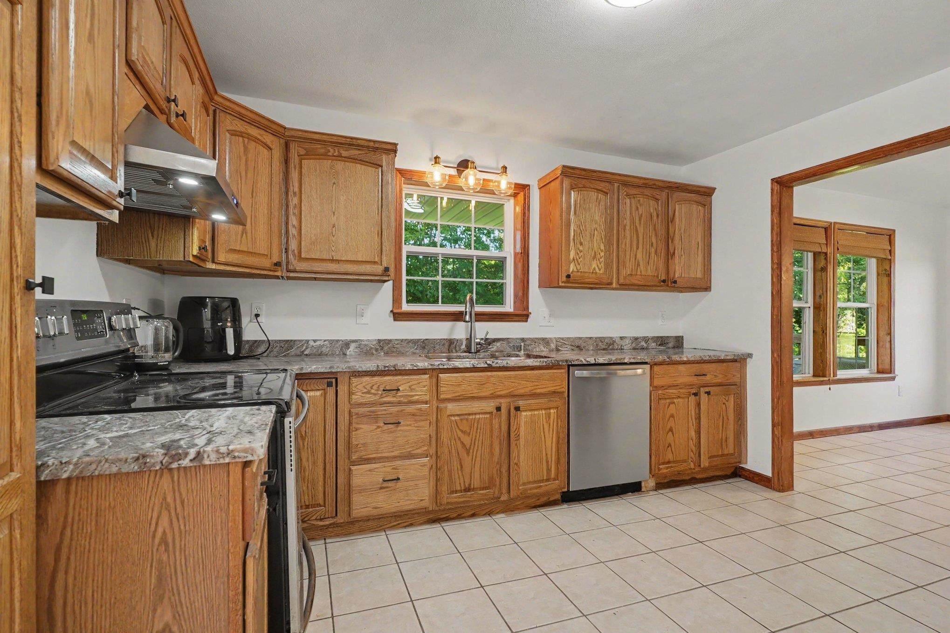
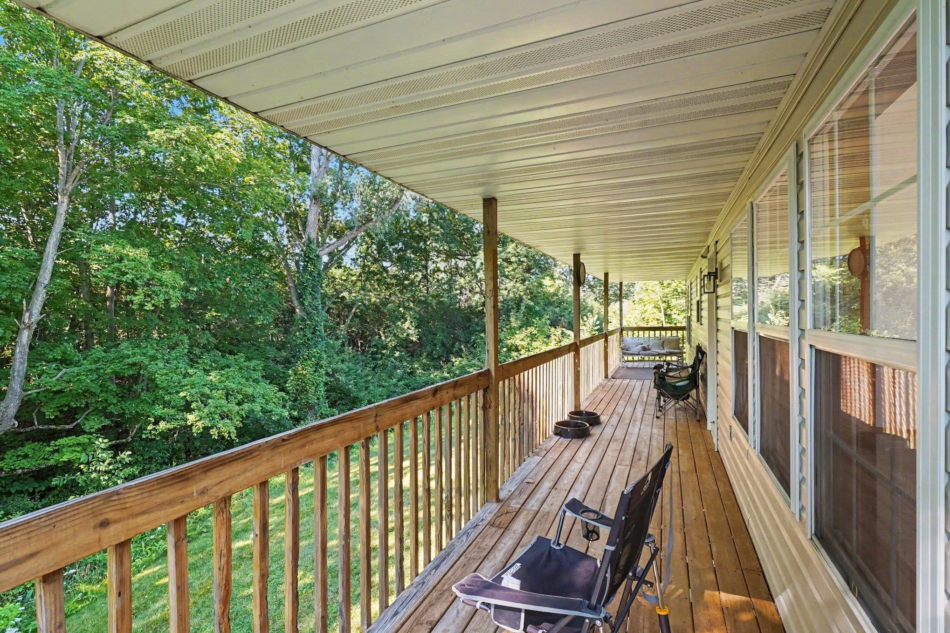
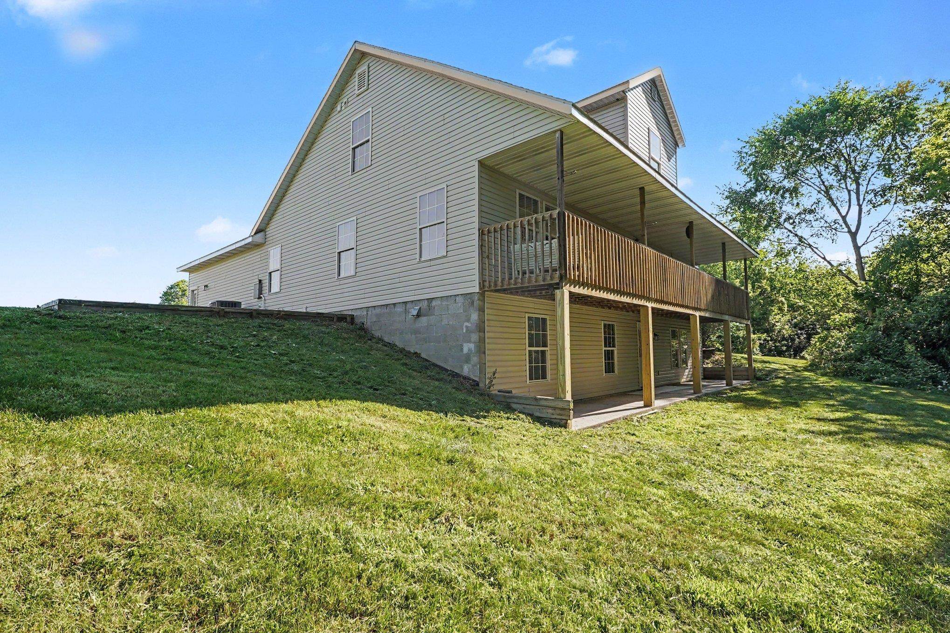
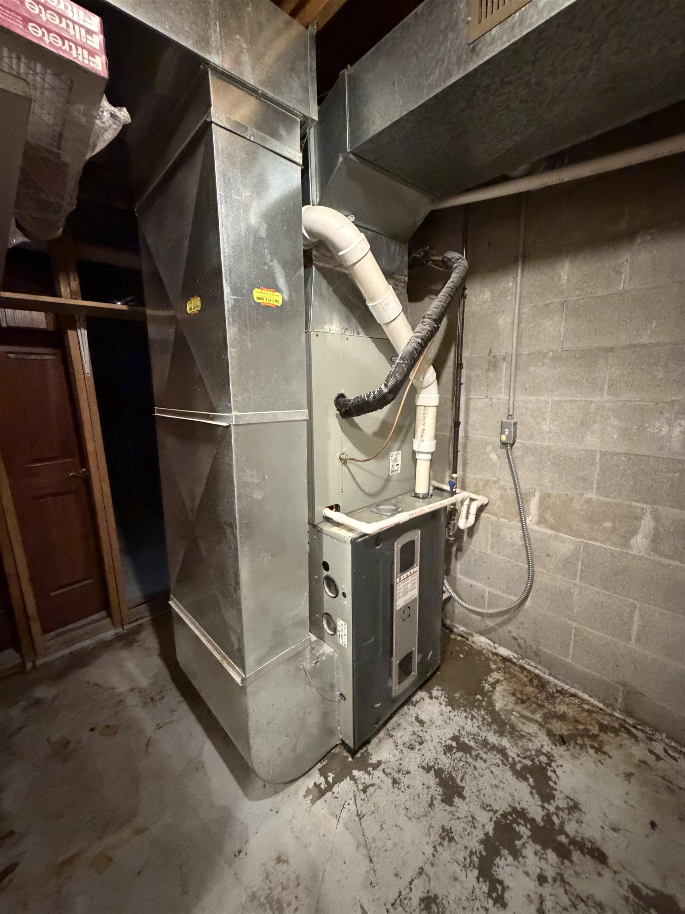
Set on 2.71 acres in Edenville Township, this 2,304-square-foot home offers privacy, structure, and room to grow. Built in 2000, the 1.5-story layout includes 4 bedrooms and 3.5 bathrooms, with a full bath on each level for genuine convenience. The finished basement adds two additional bedrooms, giving the home potential as a 6-bedroom property â?? a rare configuration for multigenerational living, guests, or long-term flexibility. The option to add a kitchen in the basement is available with plumbing already ran, but currently capped. The kitchen features granite countertops, and the cathedral-ceilinged living room is defined by two distinct zones: one centered around a gas fireplace, the other an open, flexible space for everyday living. The primary suite includes a walk-in closet, a soaking tub, and a tiled shower with dual shower heads. A wraparound covered porch extends the living space outdoors, overlooking a creek and mature trees. The three-car attached garage adds further everyday convenience. Recent mechanical updates include the furnace and central air unit in 2022. The Meridian Public Schools district and the quiet Edenville Township setting offer genuine distance from the road without giving up proximity to Midland and the greater Great Lakes Bay area. Schedule your private showing today!
General Information
City: edenville twp
Post Office: sanford
Schools: meridian public schools
County: Midland
Acres: 2.71
Lot Dim: 295x400
Bedrooms:4
Bathrooms:4 (3 full, 1 half)
House Size: 2,304 sq.ft.
Acreage: 2.71 est.
Year Built: 2000
Property Type: Single Family
Style: 1 1/2 Story
Features & Room Sizes
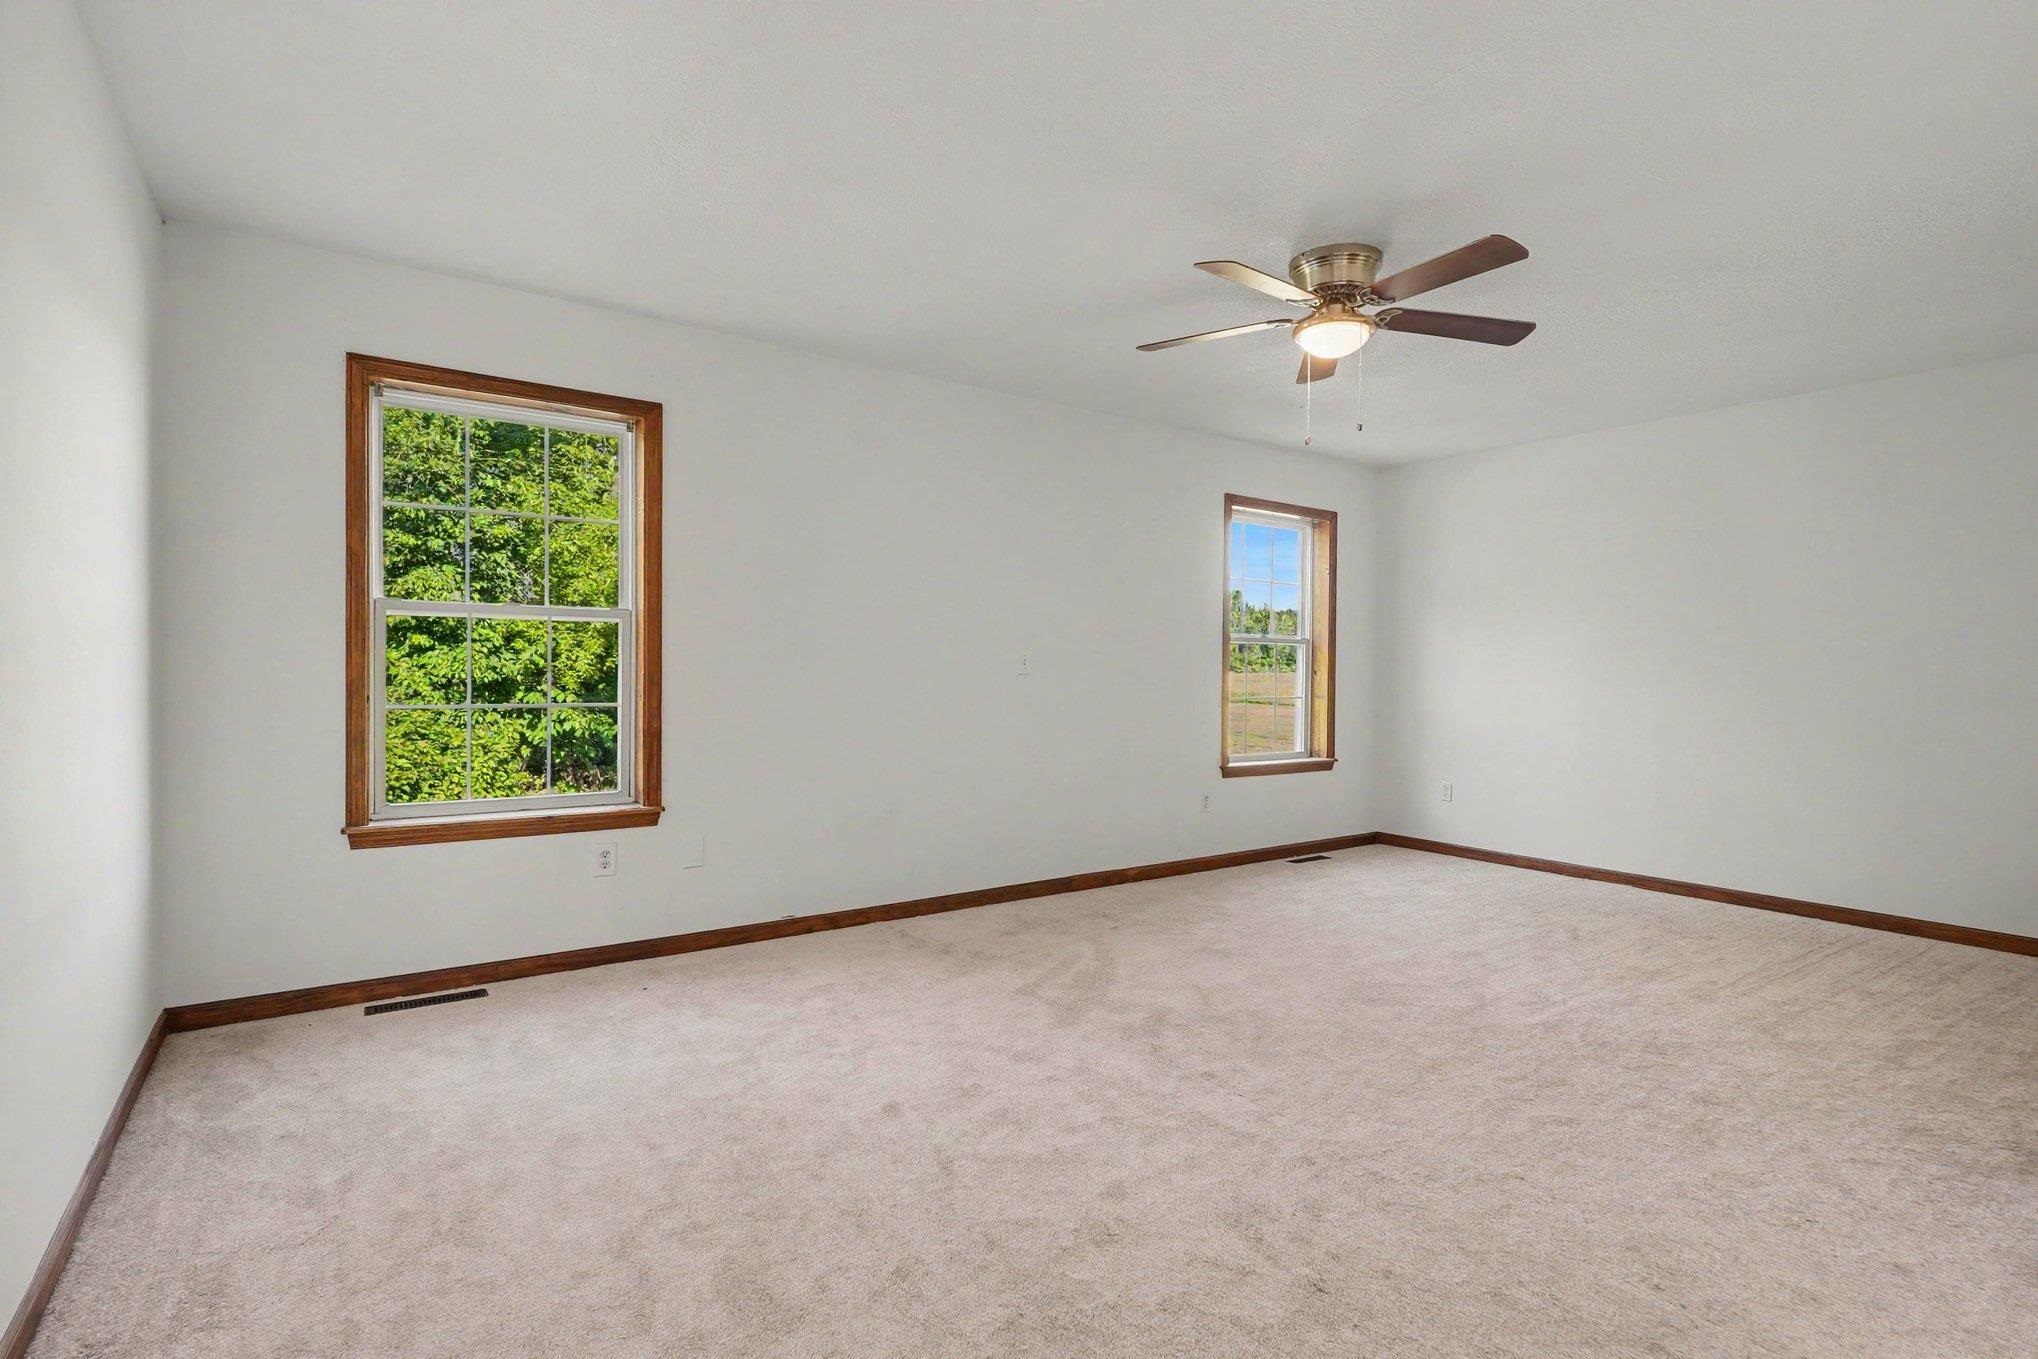
Bedroom 1: 13x20
Bedroom 2 : 11x12
Bedroom 3: 13x11
Bedroom 4: 23x10
Family Room: 16x12
Greatroom:
Dining Room: 13x11
Kitchen: 12x8
Livingroom: 22x14
Pole Buildings:
Garage: 3
Garage Description: Attached Garage,Electric in Garage
Exterior: Vinyl Siding
Exterior Misc: Exterior Balcony,Deck
Fireplaces: Yes
Fireplace Description: FamRoom Fireplace
Basement: Yes
Basement Description: Full,Outside Entrance
Foundation : Basement
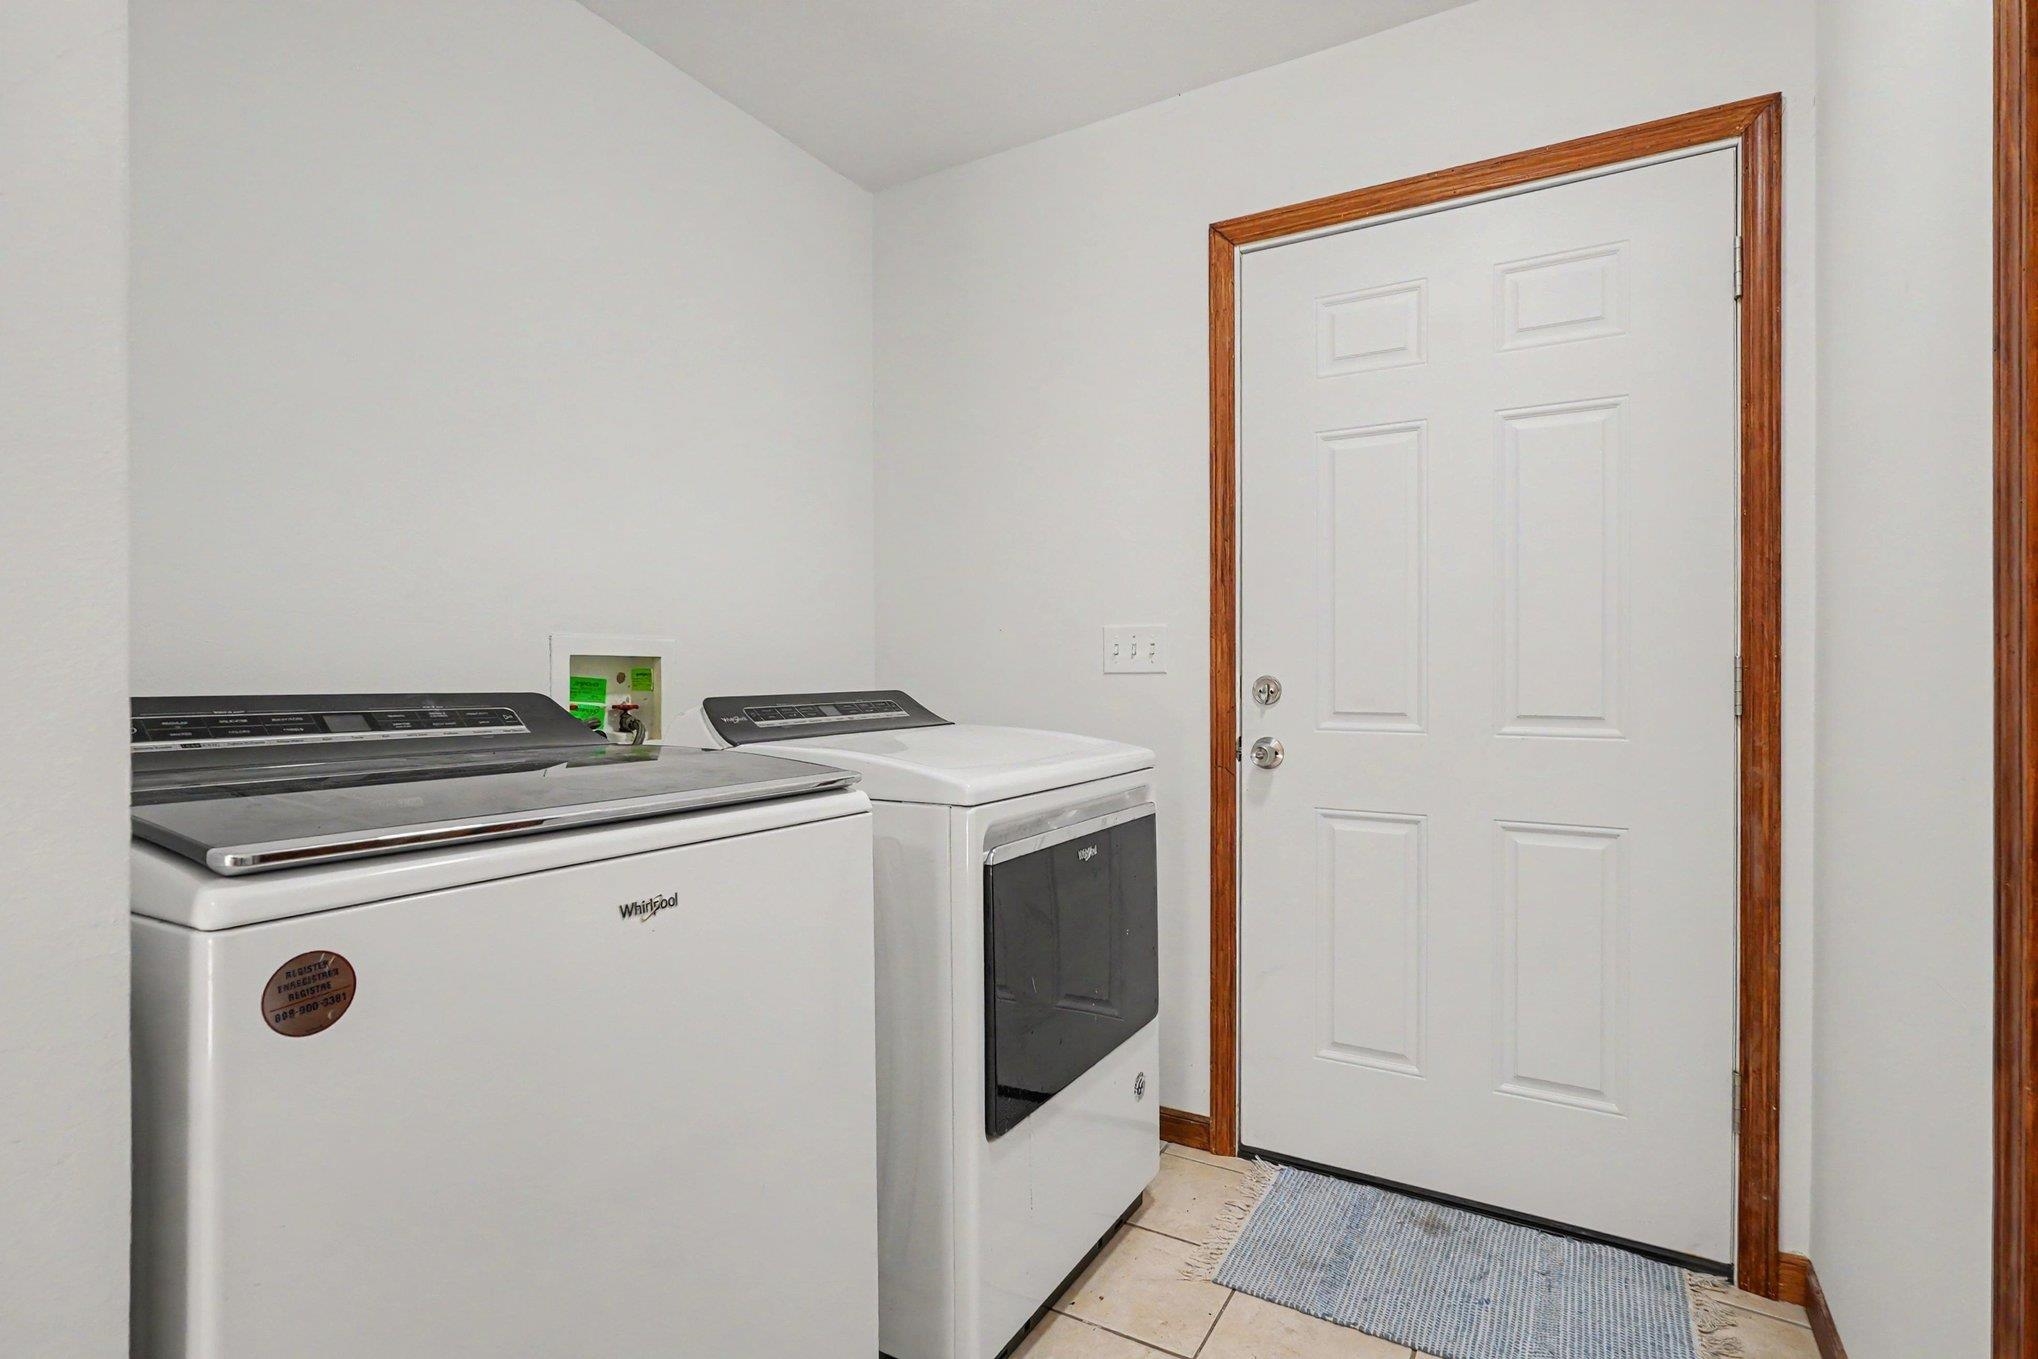
Appliances: Dishwasher,Dryer,Microwave,Range/Oven,Refrigerator,Washer
Cooling: Ceiling Fan(s),Central A/C
Heating: Forced Air
Fuel: Natural Gas
Waste: Septic
Watersource: Private Well
Tax, Fees & Legal
Est. Summer Taxes: $1,404
Est. Winter Taxes: $3,192
HOA fees:

Listing Courtesy of: MacKenzie Steinbauer of RE/MAX Results
Information provided by Bay County REALTOR
® Association. ©2026
Listing information provided courtesy of the Jackson Area Association of Realtors. IDX information is provided exclusively for consumers' personal, non-commercial use, and it may not be used for any purpose other than to identify prospective properties consumers may be interested in purchasing. The data is deemed reliable, but is not guaranteed accurate by the MLS.
This listing last updated: Tue, August 25, 2026 at 3:55:29 PM EDT
BCRA Listing Data Last Updated on Wed, August 26 2026 at 1:37am