$249,900 pending
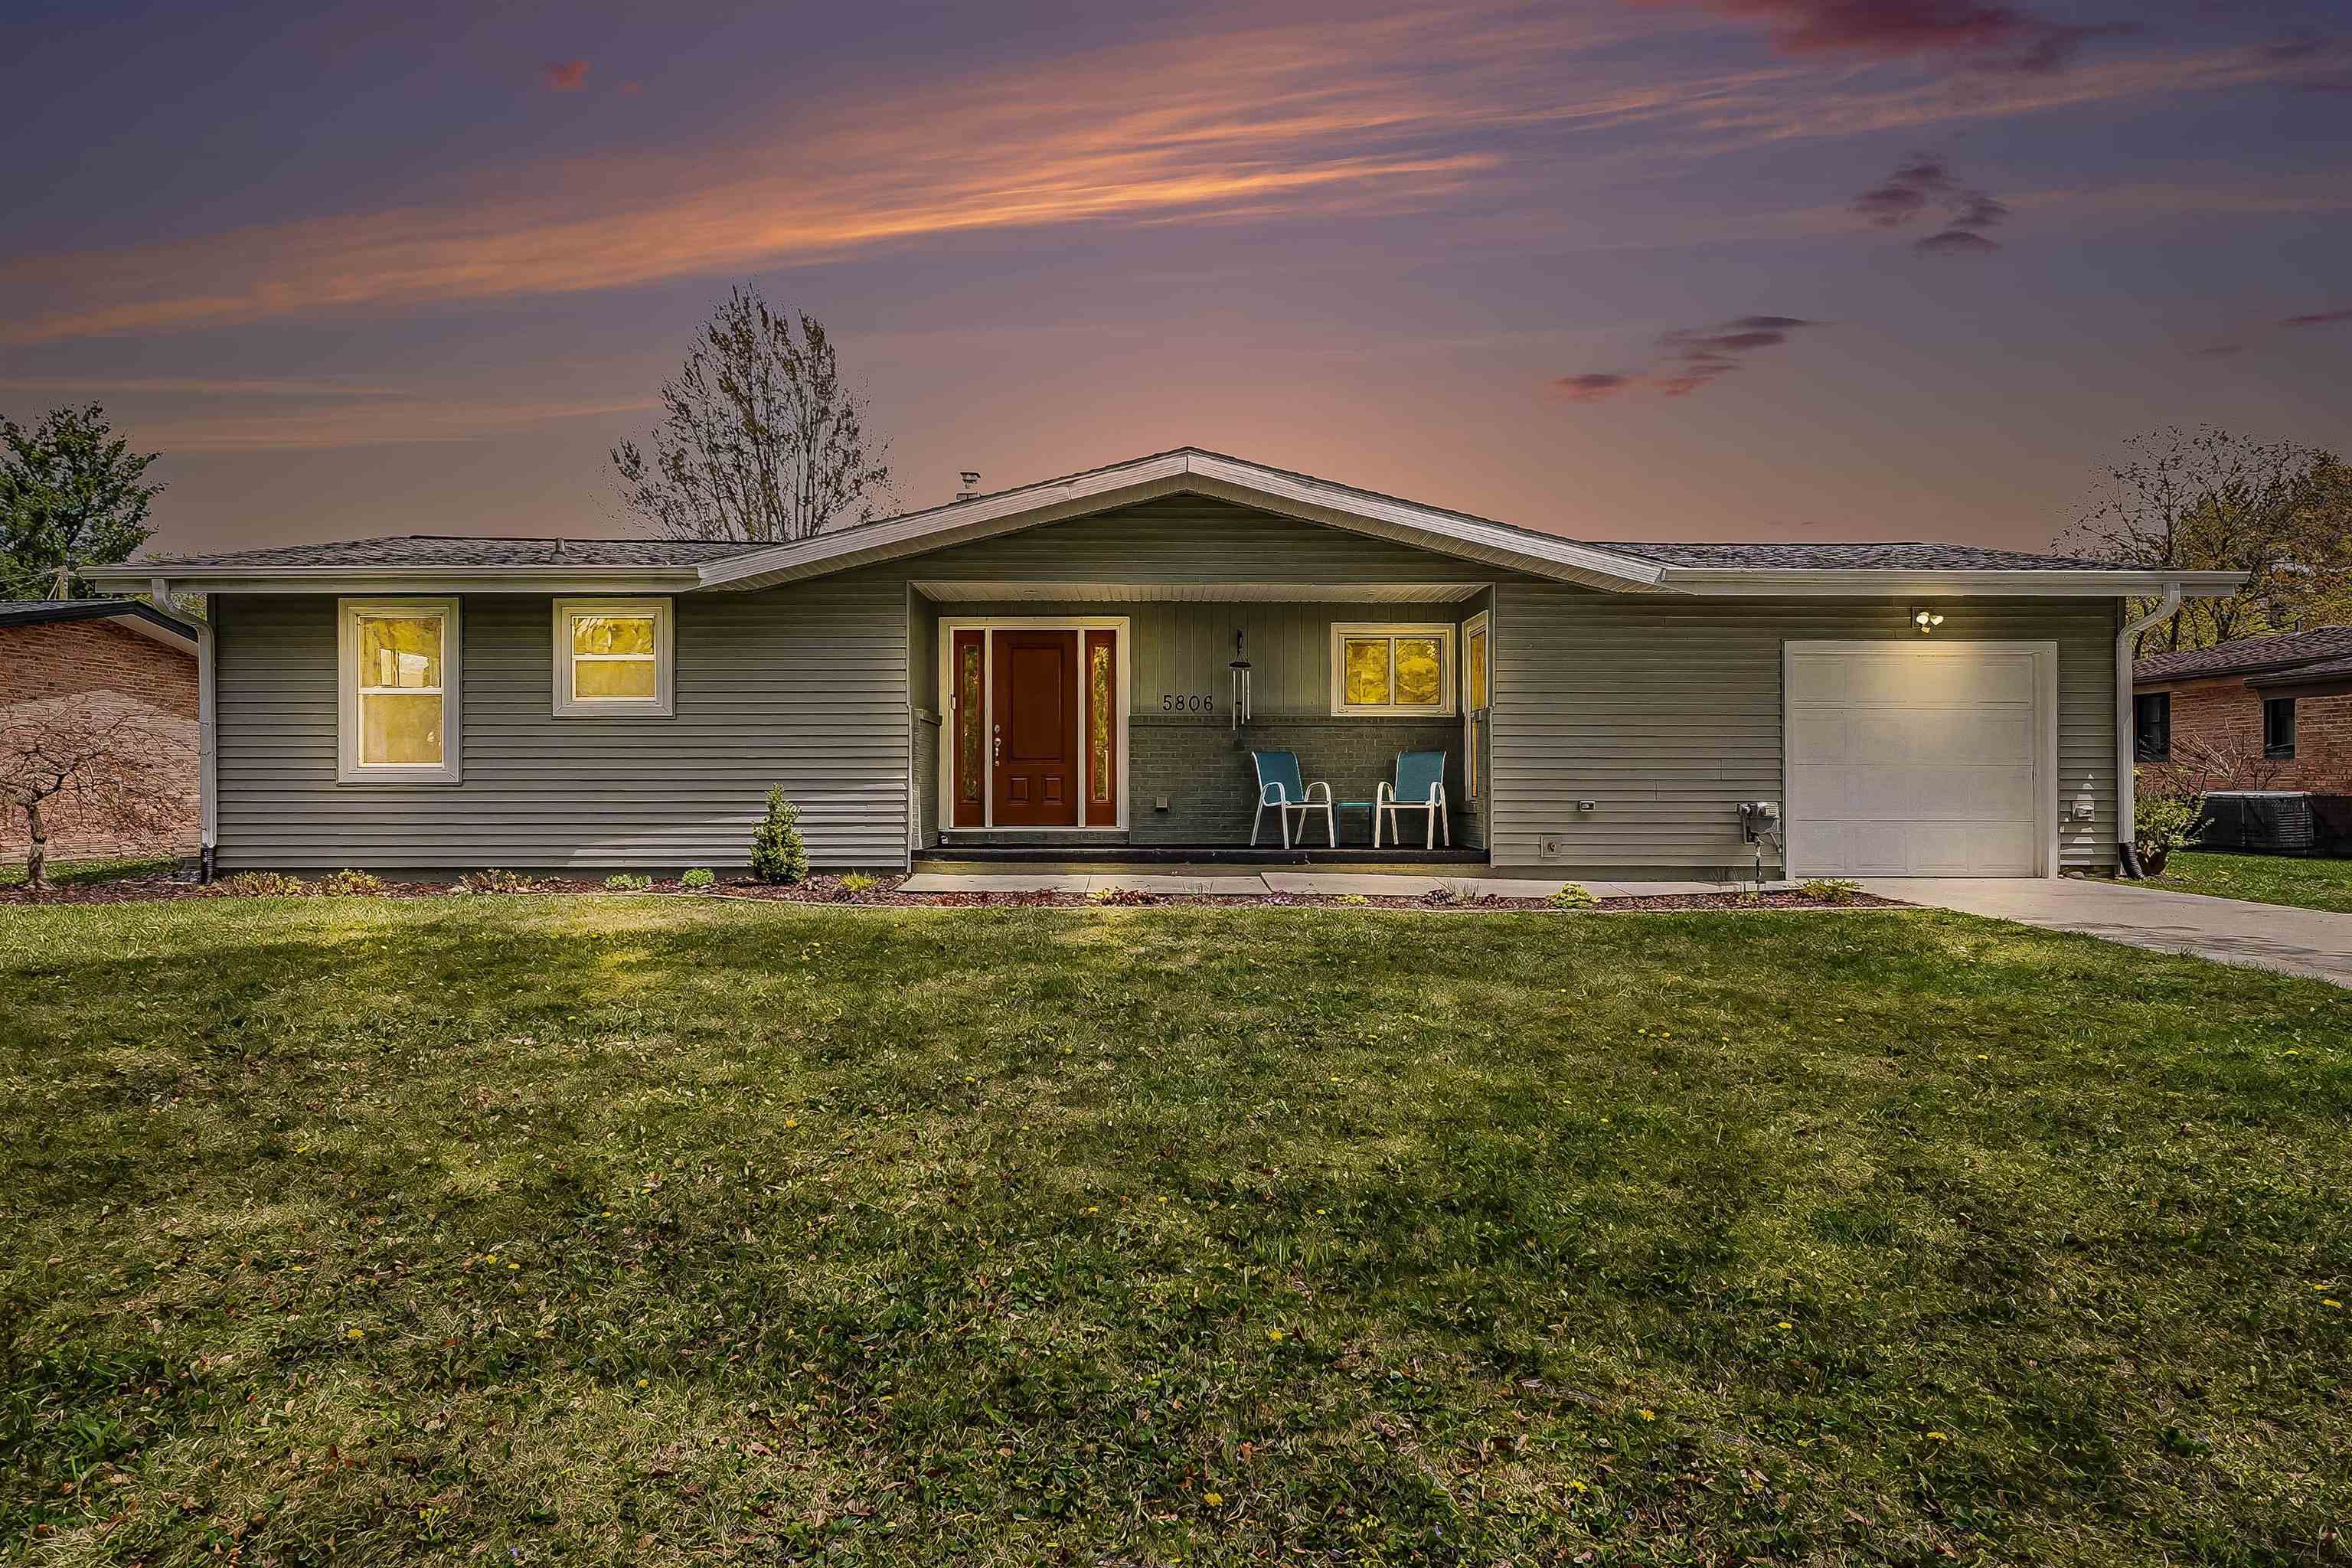
5806 highland, midland, MI 48640
| Beds 3 | Baths 2 | 1,124 Sqft | 0.28 Acres |
|
1 of 29 |
Property Description
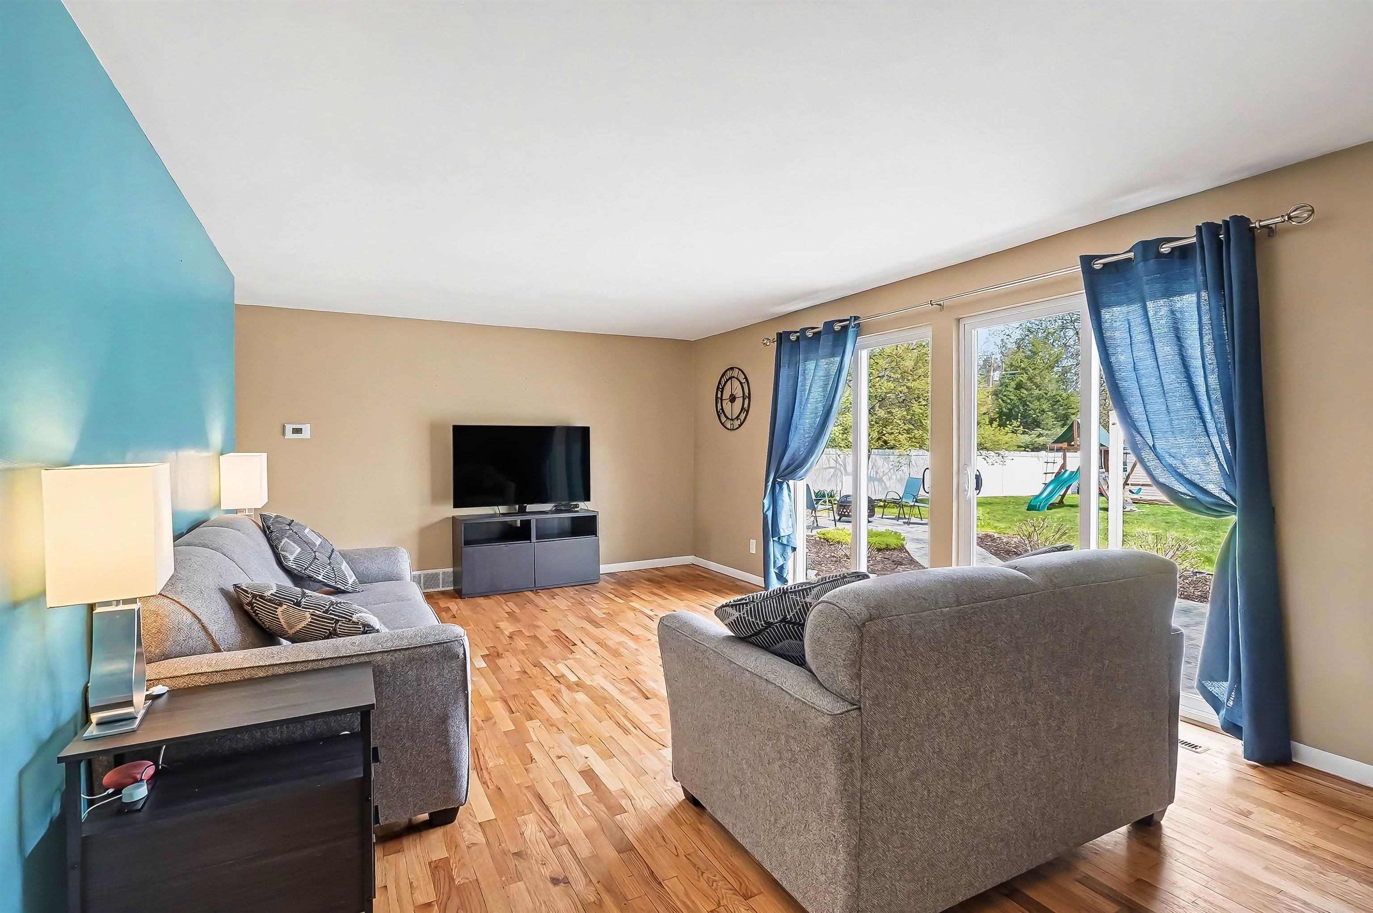
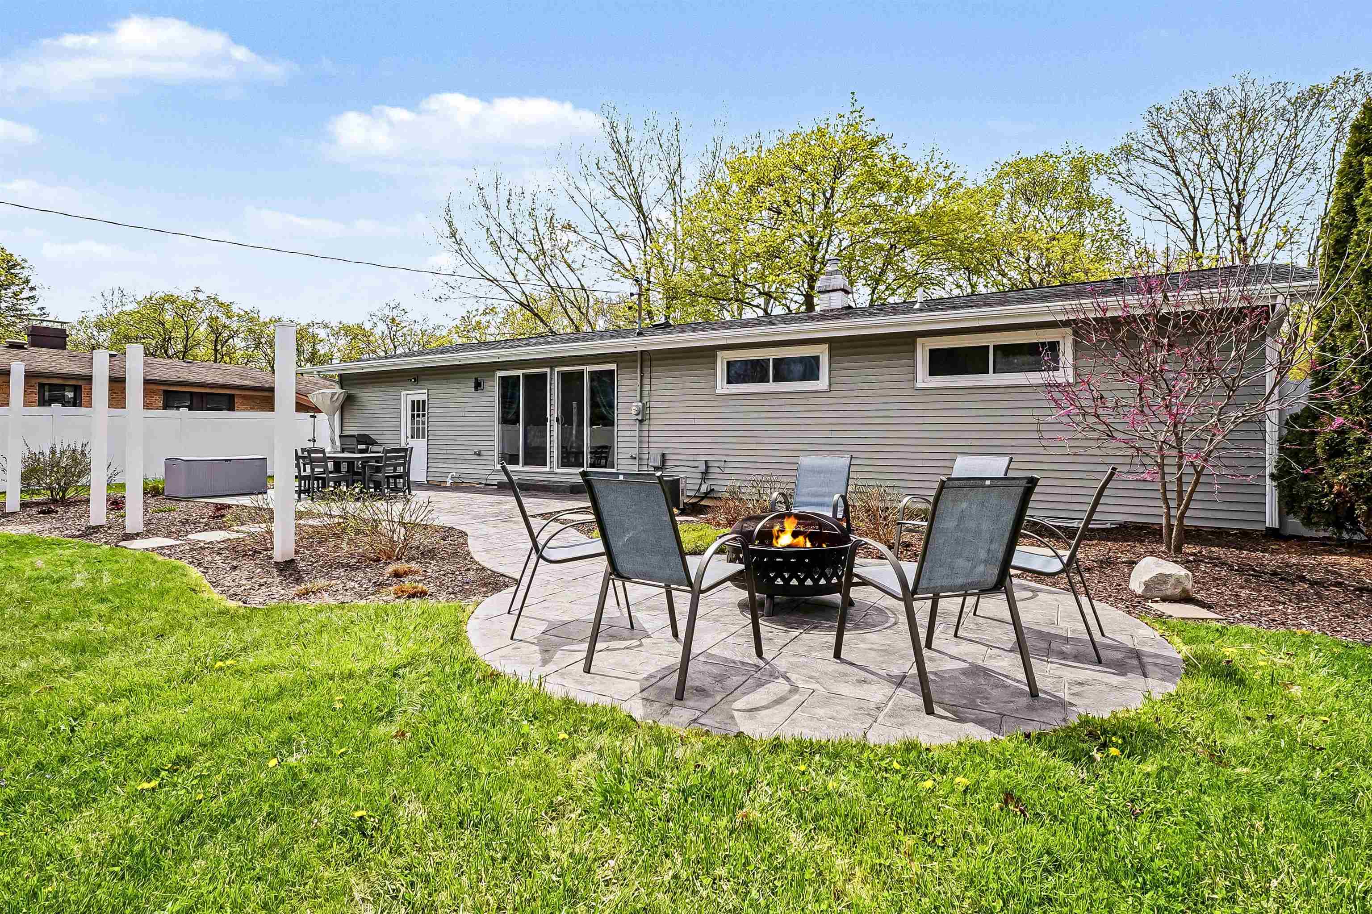
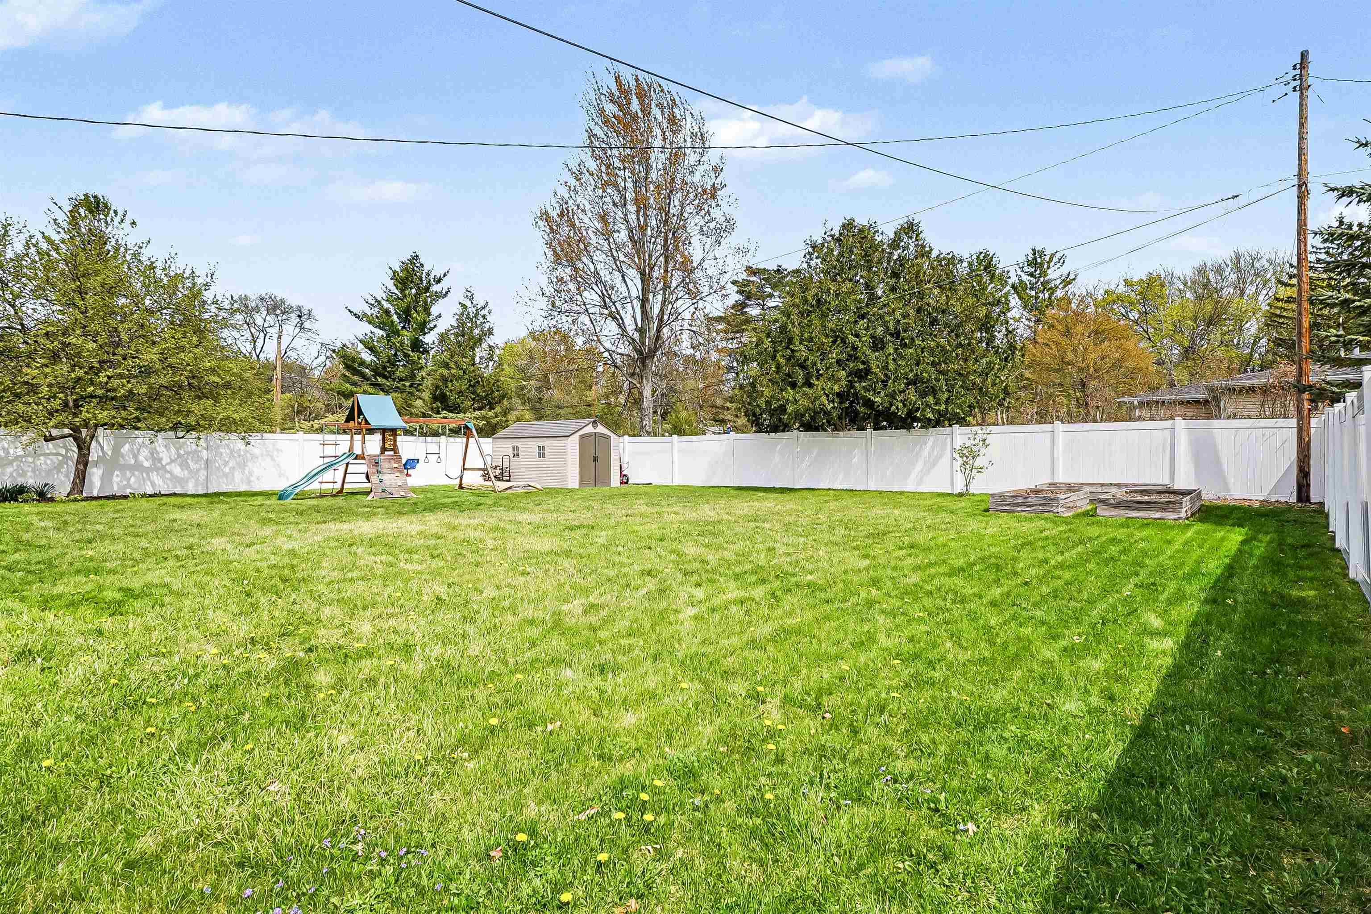
**Highest and best in Saturday, 05/02 at 12PM.** Welcome to 5806 Highland Dr, a beautifully maintained 3-bedroom, 2-bath ranch offering comfort, function, and thoughtful updates in a highly desirable Midland location. Just minutes from Midland Brewing Company, H.H. Dow High School, and Calvary Baptist Academy, this home combines everyday convenience with a welcoming neighborhood feel. Step inside to find a bright and inviting main level, with oversized walkways and large sliding glass doors that flood the space with natural light and provide seamless access to the backyard. Itâ??s perfect for entertaining or relaxing evenings at home. The finished basement expands your living space with an egress window, a second full bathroom, and flexibility for a rec room, home office, or guest area. Outdoors, new owners will enjoy a fully fenced yard featuring a newer vinyl privacy fence, stamped concrete patio, raised garden beds, and a cozy fire pit area. The main outdoor living space is framed by shade posts, an ideal setup for gatherings on those hot summer nights. This awesome backyard is ready for play and entertaining! Amenities that offer comfort and peace of mind, including AC, newer furnace (2020), and a professionally waterproofed basement with a transferable warranty. A double sump pump with battery backup and added rim joist insulation further enhance efficiency and protection. With an attached garage, functional layout, and move-in-ready condition, this home is ideal for buyers looking for low-maintenance living with extra space to grow. For those thinking long-term, the finished basement and desirable location also offer flexibility and potential value for future rental or resale opportunities.
General Information
City: midland
Post Office: midland
Schools: midland public schools
County: Midland
Subdivision: blackhurst sub
Acres: 0.28
Lot Dim: 80X150
Bedrooms:3
Bathrooms:2 (2 full, 0 half)
House Size: 1,124 sq.ft.
Acreage: 0.28 est.
Year Built: 1957
Property Type: Single Family
Style: 1 Story
Features & Room Sizes
Bedroom 1: 11x12
Bedroom 2 : 8x12
Bedroom 3: 8x12
Bedroom 4:
Family Room: 16x24
Greatroom:
Dining Room: 5x12
Kitchen: 11x8
Livingroom: 21x12
Pole Buildings:
Garage: 1
Garage Description: Attached Garage
Exterior: Vinyl Siding,Vinyl Trim
Basement: Yes
Basement Description: Egress/Daylight Windows,Full,Partially Finished,Poured
Foundation : Basement
Cooling: Central A/C
Heating: Forced Air
Fuel: Natural Gas
Waste: Public Sanitary
Watersource: Public Water
Tax, Fees & Legal
Est. Summer Taxes: $1,926
Est. Winter Taxes: $502
HOA fees:

Listing Courtesy of: Jamie Broderick of eXp Realty
Information provided by Bay County REALTOR
® Association. ©2026
Listing information provided courtesy of the Jackson Area Association of Realtors. IDX information is provided exclusively for consumers' personal, non-commercial use, and it may not be used for any purpose other than to identify prospective properties consumers may be interested in purchasing. The data is deemed reliable, but is not guaranteed accurate by the MLS.
This listing last updated: Tue, May 05, 2026 at 9:48:05 AM EDT
BCRA Listing Data Last Updated on Mon, May 25 2026 at 7:07am