$334,900 pending
3963 pembroke, bay city, MI 48706
| Beds 3 | Baths 2 | 1,582 Sqft | 0.58 Acres |
|
1 of 22 |
Property Description
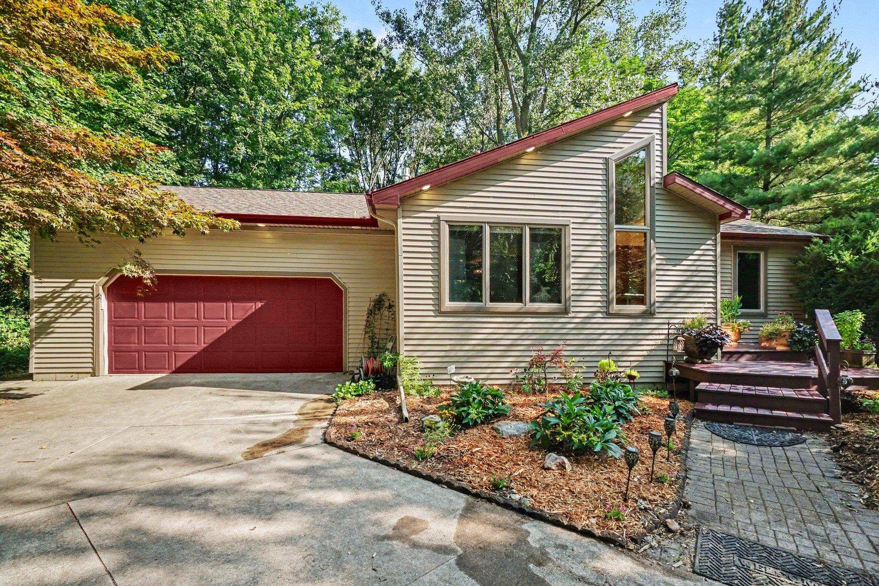
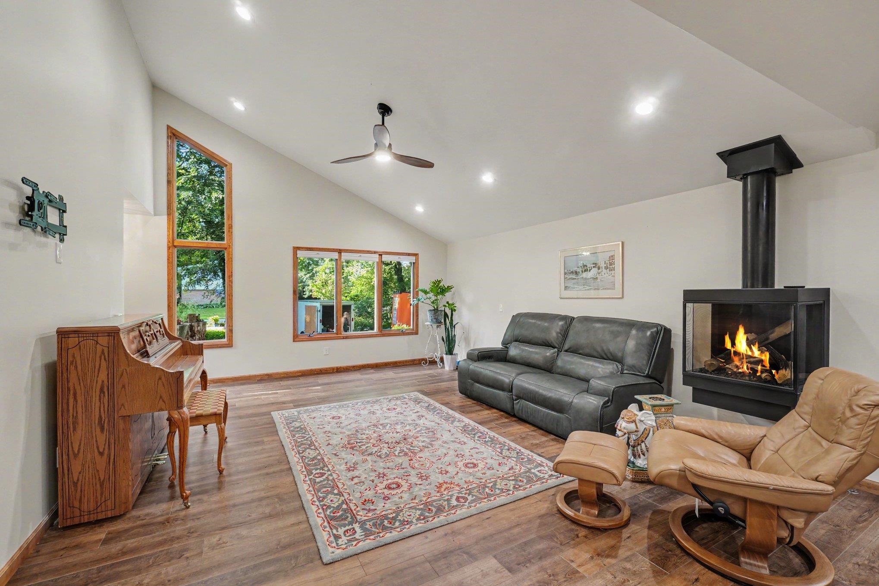
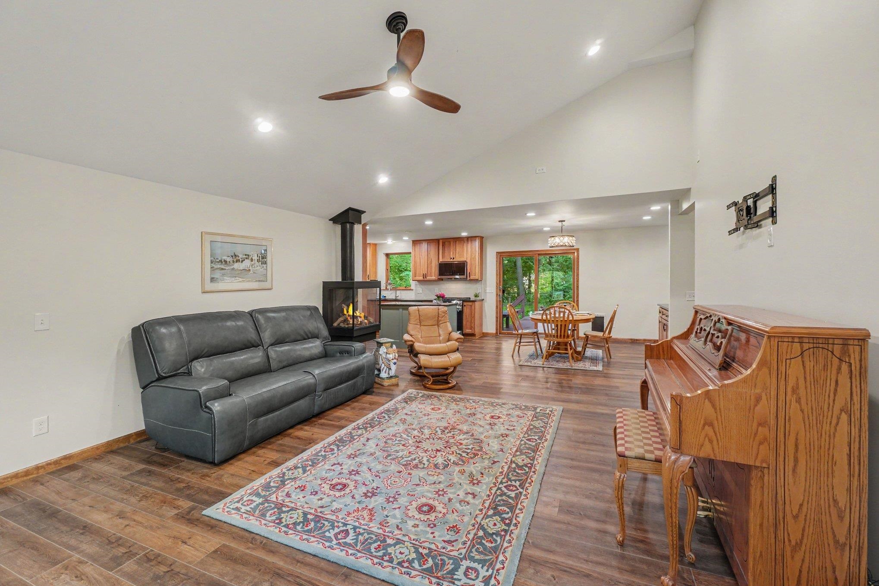
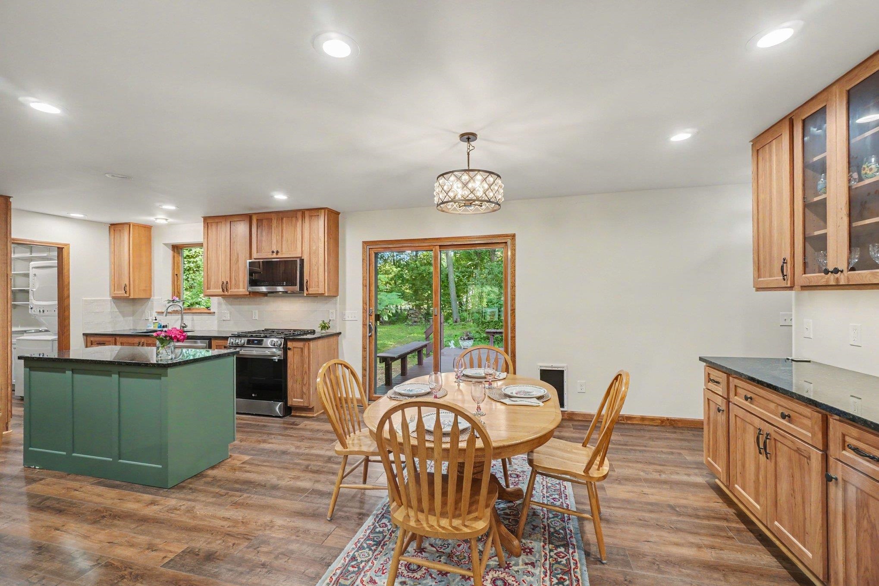
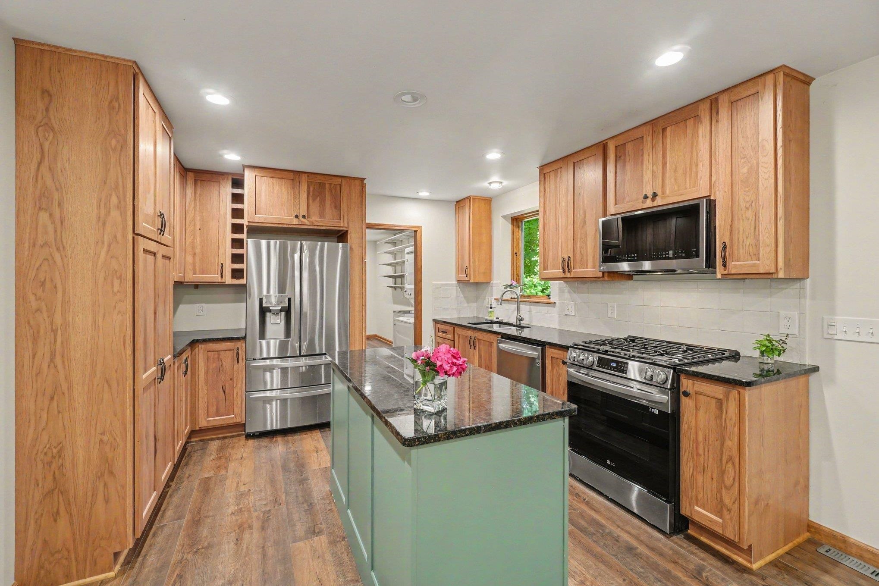
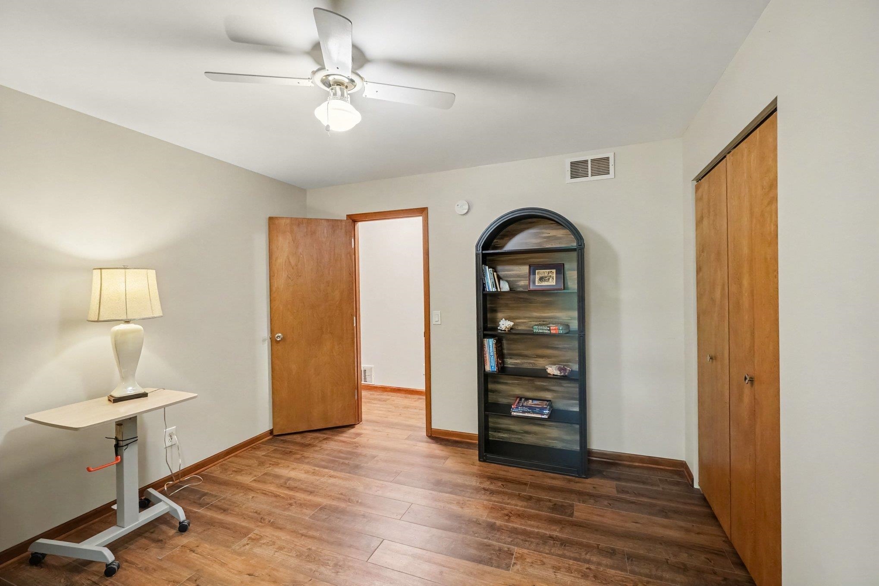
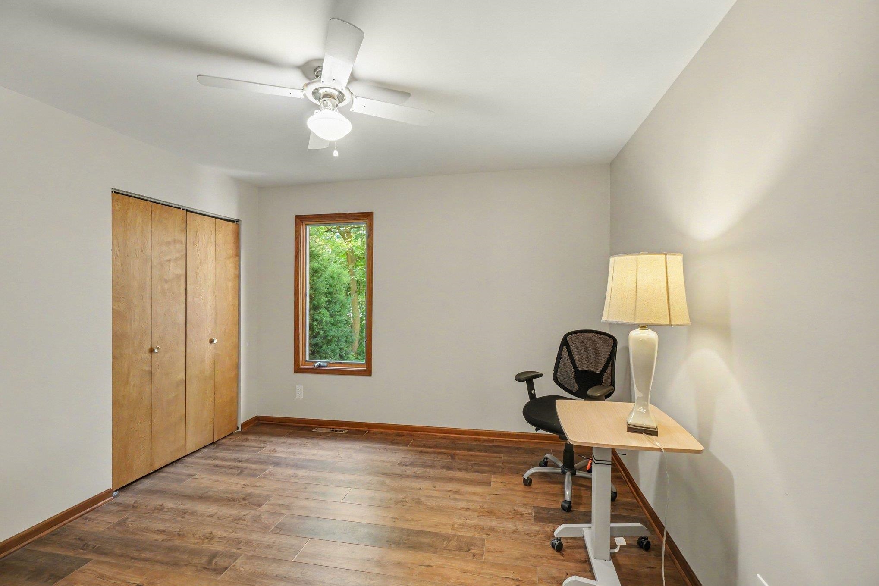
Escape to your own retreat in Bangor Township! Tucked away on a half acre with lots of lush greenery, this beautifully reconstructed home offers the feeling of a northern getaway while being conveniently located near the Kawkawlin River and near State Park. The home underwent a major reconstruction in 2022, offering the peace of mind of a practically new home with low-maintenance living. Inside, you'll find 3 bedrooms, 2 full bathrooms, a partial basement with egress, and an attached finished garage. The inviting kitchen features beautiful finishes and flows seamlessly into the dining area, where sliding glass doors open to the deck over looking the backyard. The living room features a vaulted ceiling, abundant windows, and an encased glass fireplace that creates a warm and welcoming focal point. The primary suite feels like a private retreat, complete with a walk-in closet, ensuite bathroom with a jetted tub, and itâ??s own sliding glass door leading directly to the deck, perfect for enjoying the peaceful, wooded setting. Additional features include first-floor laundry, a spacious pantry, B-Dry system, shed, bonfire area, and plenty of outdoor space to relax, entertain, or simply enjoy the feeling of being surrounded by nature. If you're looking for a home that combines the convenience of modern reconstruction with the tranquility of a private wooded retreat, this Pembroke Drive property is one you won't want to miss.
General Information
City: bangor twp
Post Office: bay city
Schools: bangor township schools
County: Bay
Acres: 0.58
Lot Dim: 107x237
Bedrooms:3
Bathrooms:2 (2 full, 0 half)
House Size: 1,582 sq.ft.
Acreage: 0.58 est.
Year Built: 1992
Property Type: Single Family
Style: Condo/Ranch 1st Flr
Features & Room Sizes
Bedroom 1: 12x12
Bedroom 2 : 12x11
Bedroom 3: 14x15
Bedroom 4:
Family Room:
Greatroom:
Dining Room: 12x10
Kitchen: 13x12
Livingroom: 21x16
Outer Buildings: Shed
Pole Buildings: Shed
Garage: 2
Garage Description: Attached Garage
Exterior: Vinyl Siding
Exterior Misc: Deck
Fireplaces: Yes
Fireplace Description: Gas Fireplace
Basement: Yes
Basement Description: Egress/Daylight Windows
Foundation : Basement
Appliances: Dishwasher,Dryer,Microwave,Range/Oven,Refrigerator,Washer
Cooling: Central A/C
Heating: Forced Air
Fuel: Natural Gas
Waste: Public Sanitary
Watersource: Public Water
Tax, Fees & Legal
Est. Summer Taxes: $1,827
Est. Winter Taxes: $1,362
HOA fees:

Listing Courtesy of: J & H Home Group of Berkshire Hathaway HomeServices, Bay City
Information provided by Bay County REALTOR
® Association. ©2026
Listing information provided courtesy of the Jackson Area Association of Realtors. IDX information is provided exclusively for consumers' personal, non-commercial use, and it may not be used for any purpose other than to identify prospective properties consumers may be interested in purchasing. The data is deemed reliable, but is not guaranteed accurate by the MLS.
This listing last updated: Sun, September 06, 2026 at 11:55:34 AM EDT
BCRA Listing Data Last Updated on Thu, September 17 2026 at 5:04pm