$509,900 for Sale
1372 jaybe, essexville, MI 48732
| Beds 4 | Baths 3 | 2,600 Sqft | 1.25 Acres |
|
1 of 40 |
Property Description
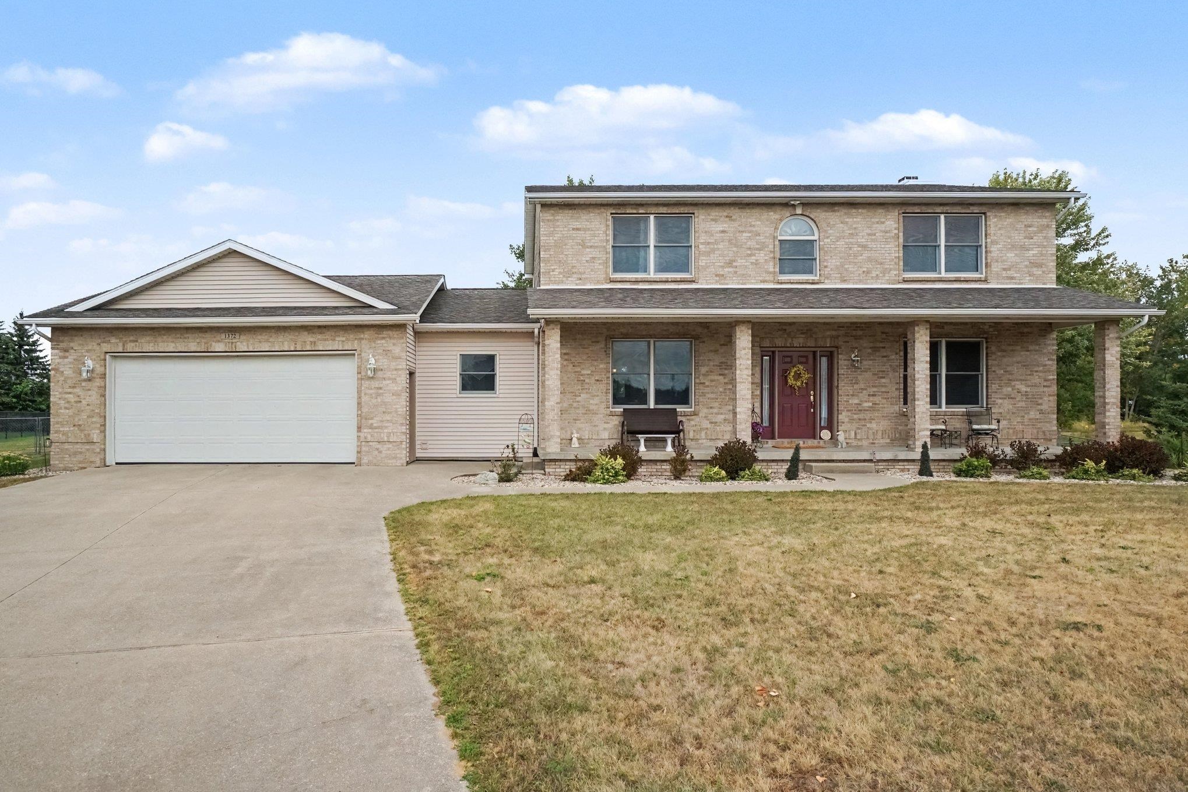
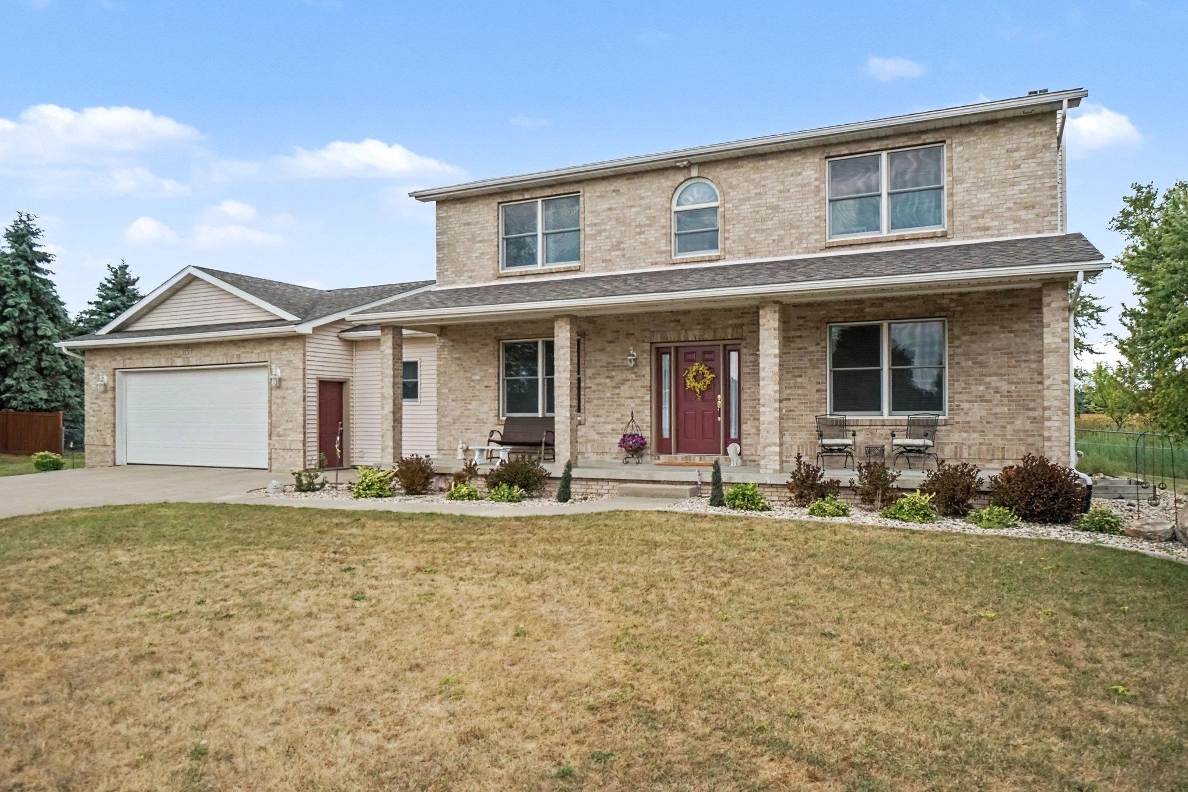
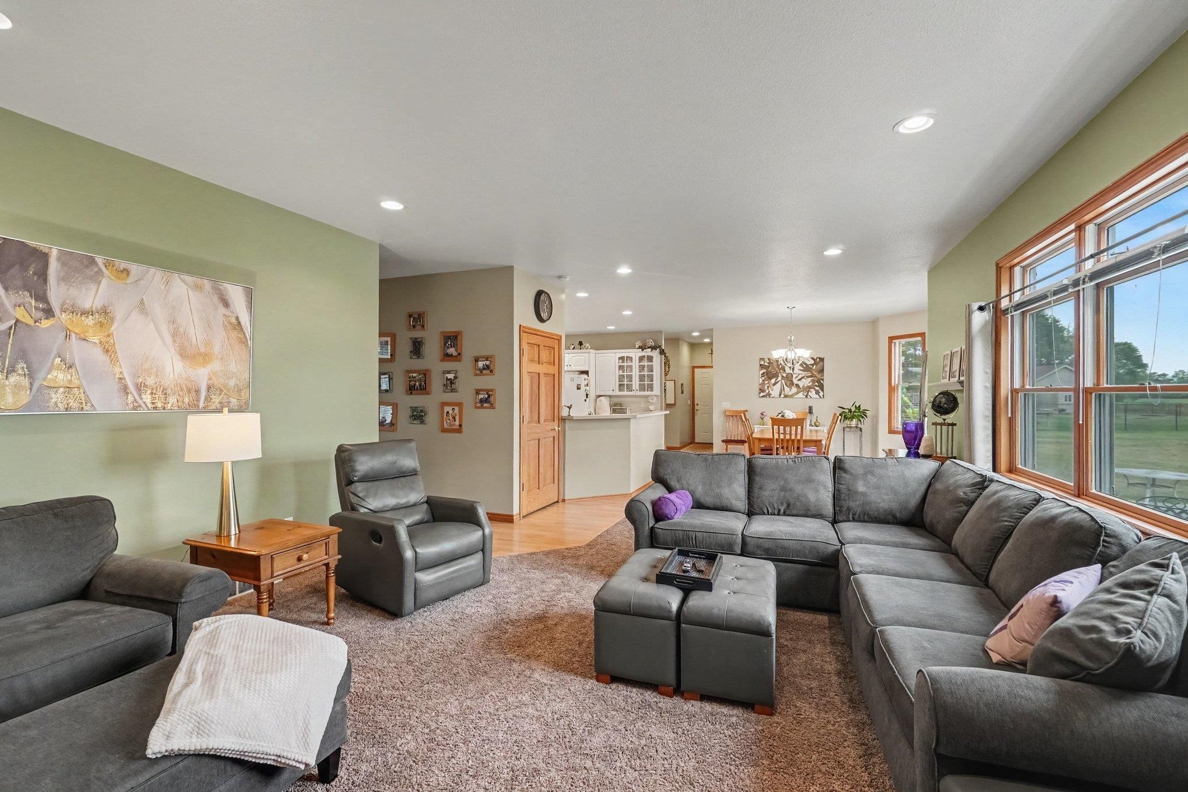
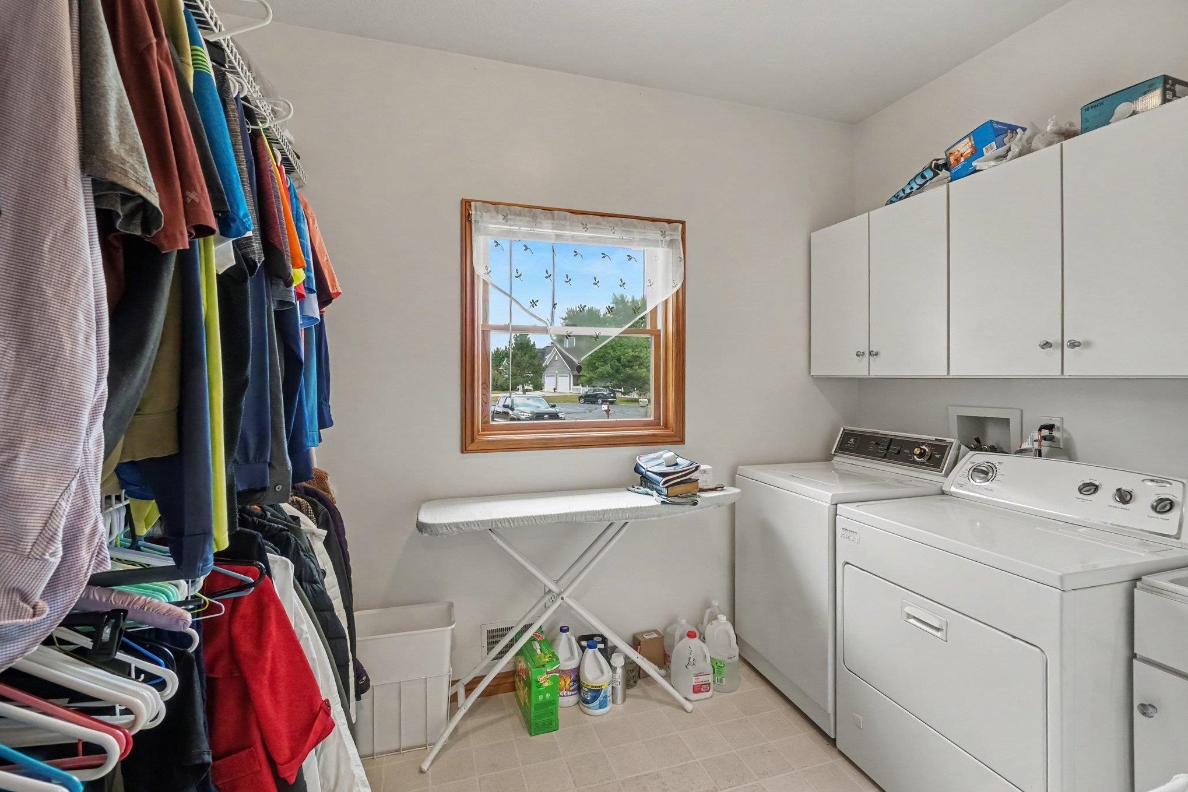
Welcome home to this exceptional One Owner home, perfectly situated at the end of a quiet cul-de-sac! Designed with comfort, quality, and functionality in mind, this spacious property offers an inviting open floor plan with 9 foot ceilings on the main level and thoughtful details throughout. Quality craftmanship shines throughout with Dovetail cabinetry and vanities in a spacious kitchen. The well appointed mudroom features 3 built in kid lockers, providing the perfect drop zone for busy households. The primary suite offers a relaxing retreat with a Jacuzzi tub, while the thoughtfully designed bathroom includes pocket doors separating the stool and shower area from the vanity. An additional office provides the ideal space for working from home, studying, or hobbies. The basement and garage are both prepped for in floor heating, adding even more potential and comfort to these spaces. Outside enjoy the privacy of a fully fenced in backyard and a impressive 33 x 50 pole barn with 15 foot doors offering abundant room for vehicles, 5th wheels boats, storage, or a workshop. From the quiet cul-de-sac setting to the generous storage and high quality finishes, this one owner home offers an incredible combination of space, privacy, and functionality. A must see Home!
General Information
City: hampton twp
Post Office: essexville
Schools: bay city school district
County: Bay
Acres: 1.25
Lot Dim: 119 x 319.5
Bedrooms:4
Bathrooms:3 (2 full, 1 half)
House Size: 2,600 sq.ft.
Acreage: 1.25 est.
Year Built: 2001
Property Type: Single Family
Style: 2 Story
Features & Room Sizes
Bedroom 1: 15x12
Bedroom 2 : 14x11
Bedroom 3: 12x10
Bedroom 4: 12x10
Family Room:
Greatroom:
Dining Room: 15x13
Kitchen: 18x15
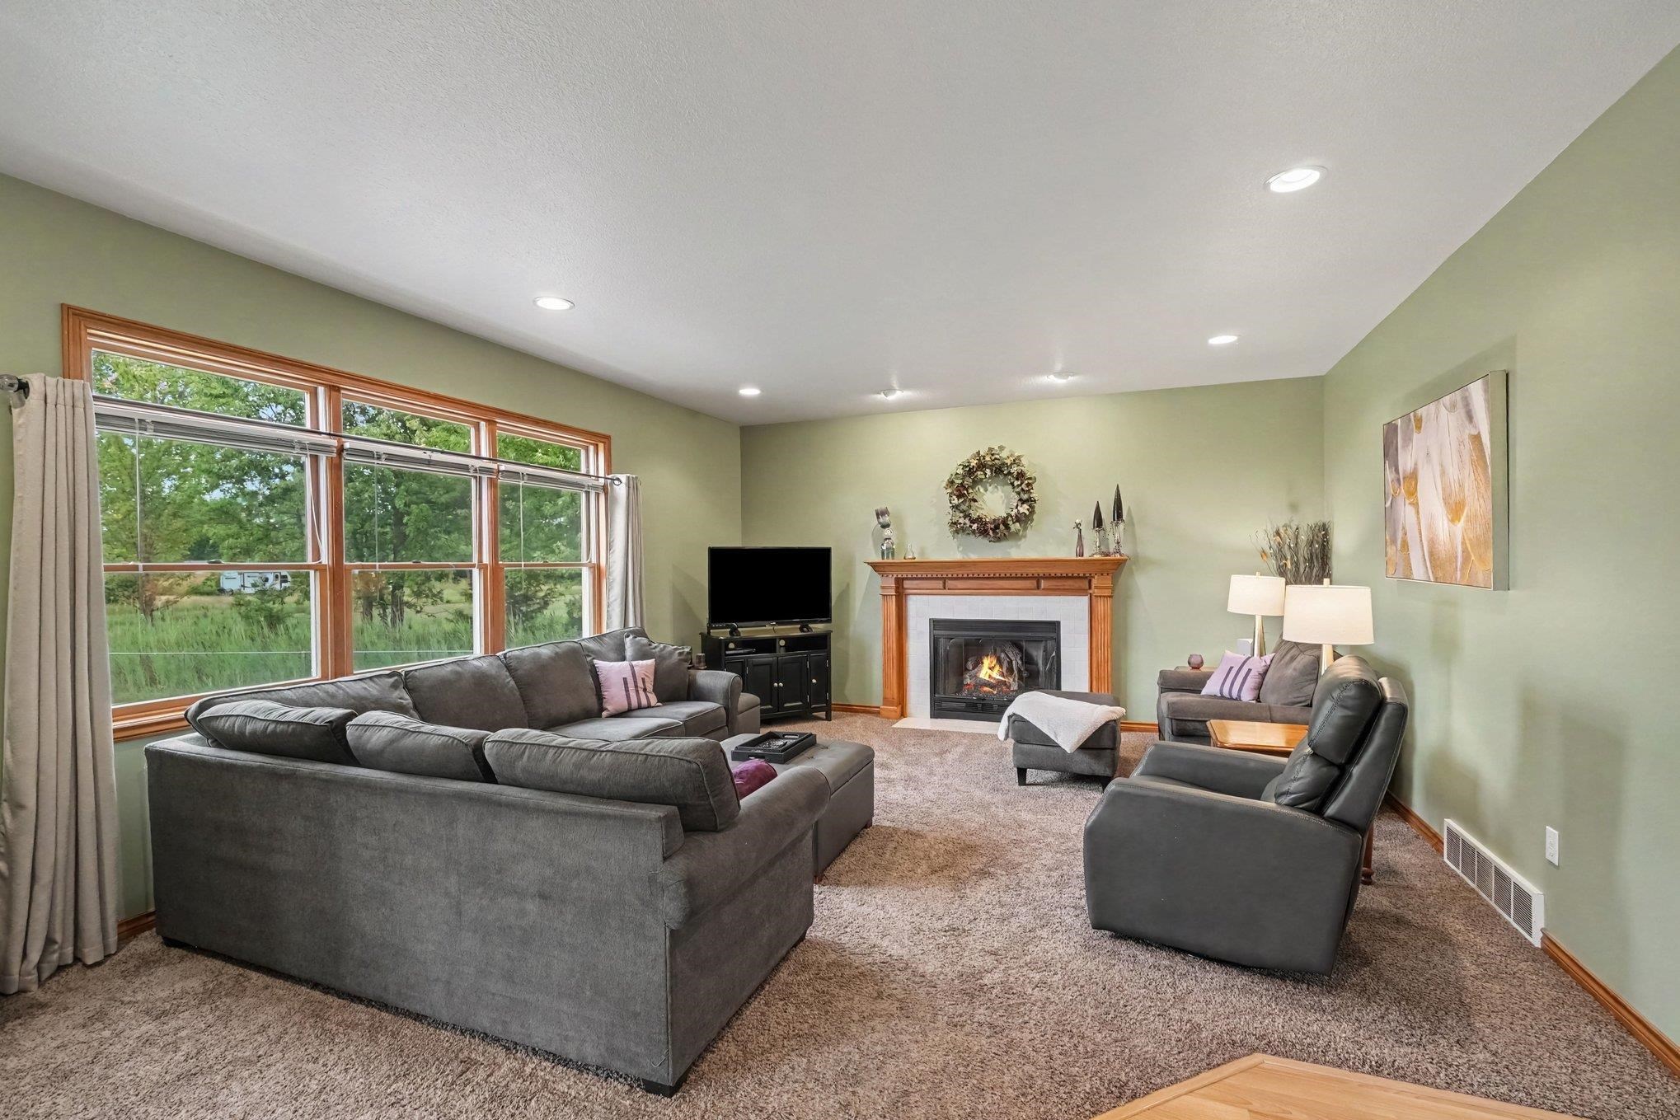
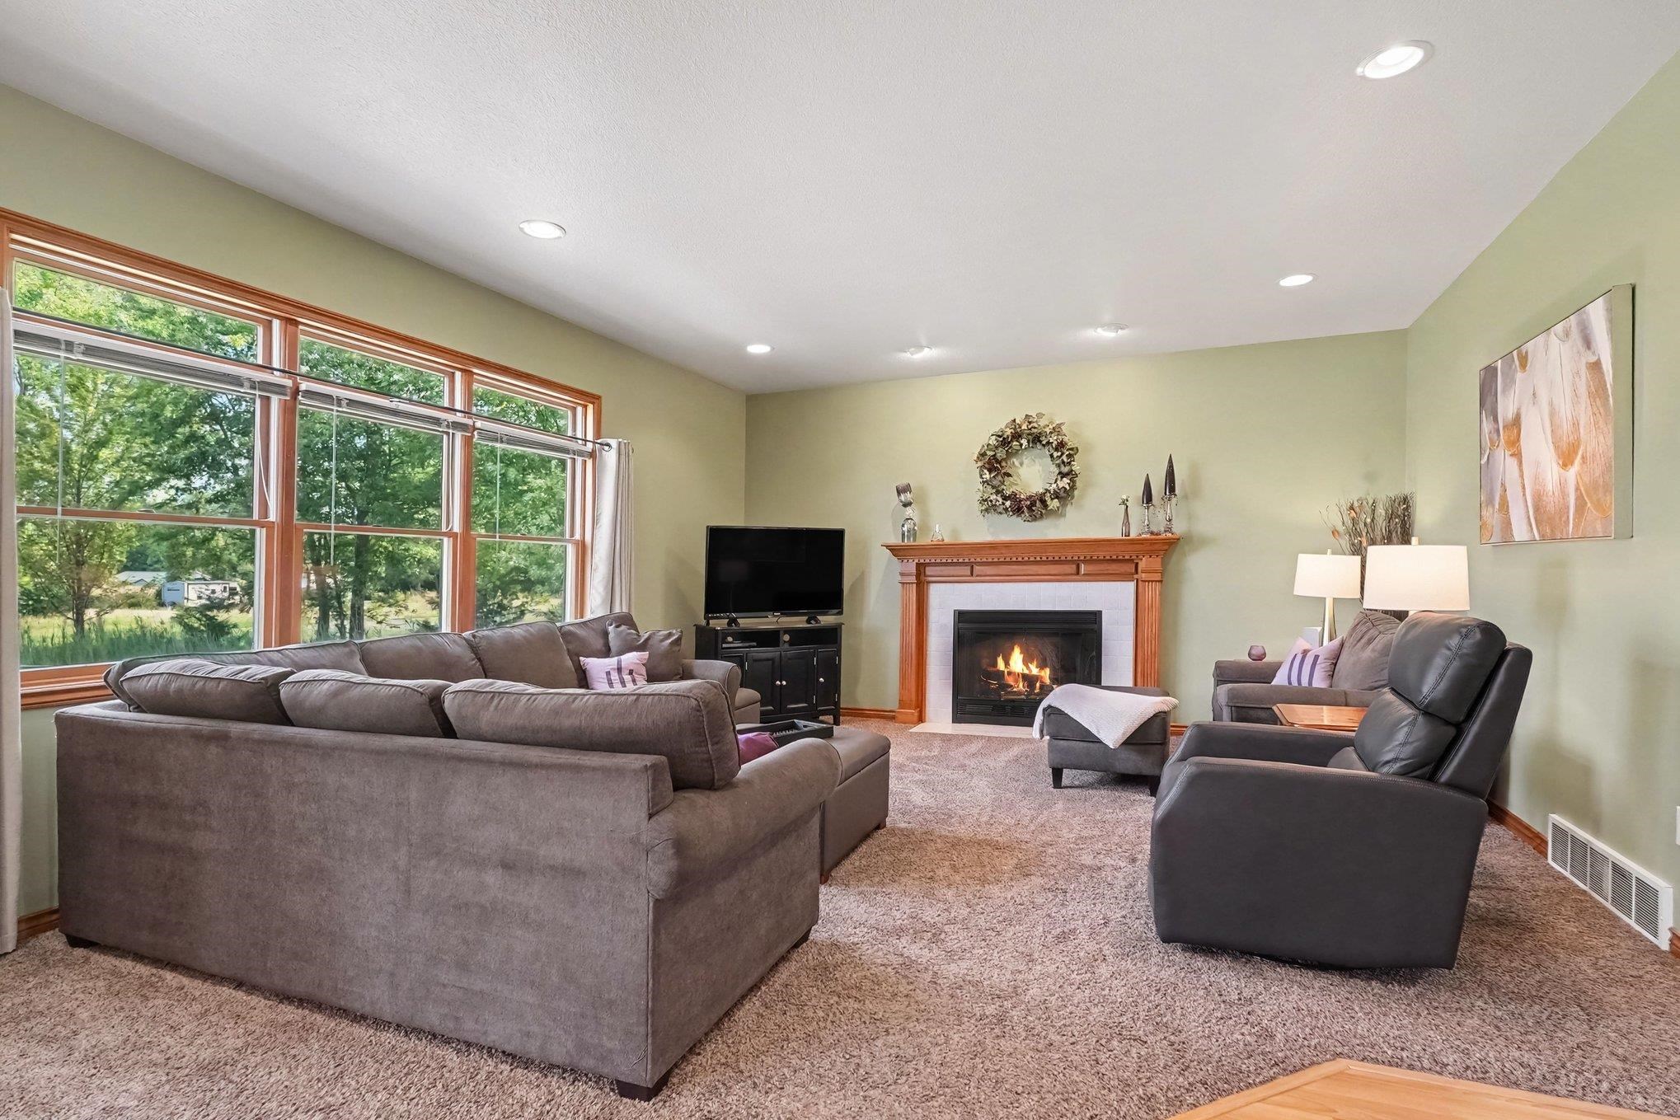
Livingroom: 17x16
Pole Buildings:
Garage: 2
Garage Description: Attached Garage
Exterior: Brick,Vinyl Siding,Vinyl Trim
Fireplaces: Yes
Fireplace Description: Gas Fireplace
Basement: Yes
Foundation : Basement
Cooling: Central A/C
Heating: Forced Air
Fuel: Natural Gas
Waste: Public Sanitary
Watersource: Public Water
Tax, Fees & Legal
Est. Summer Taxes: $3,373
Est. Winter Taxes: $2,456
HOA fees:

Listing Courtesy of: William Jaynes of RE/MAX Results
Information provided by Bay County REALTOR
® Association. ©2026
Listing information provided courtesy of the Jackson Area Association of Realtors. IDX information is provided exclusively for consumers' personal, non-commercial use, and it may not be used for any purpose other than to identify prospective properties consumers may be interested in purchasing. The data is deemed reliable, but is not guaranteed accurate by the MLS.
This listing last updated: Wed, September 02, 2026 at 6:25:15 AM EDT
BCRA Listing Data Last Updated on Thu, September 17 2026 at 5:04pm