$395,000 pending
2209 mapleleaf, midland, MI 46640
| Beds 3 | Baths 3 | 1,793 Sqft | 0.09 Acres |
|
1 of 85 |
Property Description
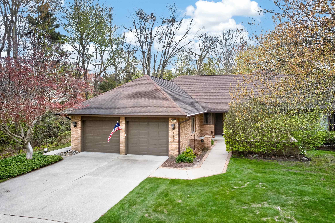
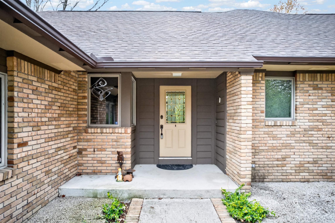
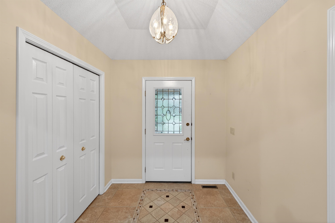
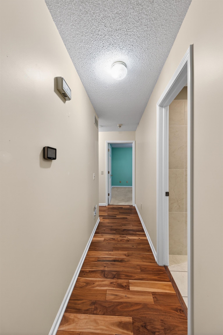
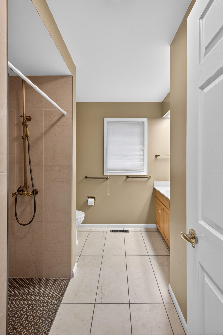
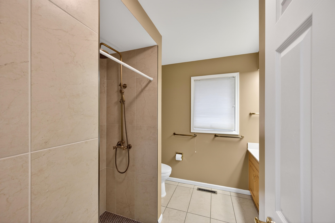
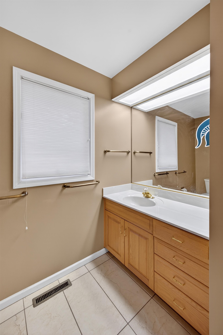
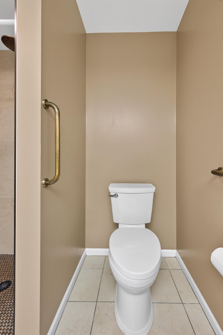
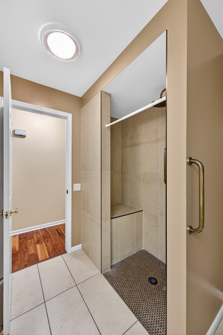
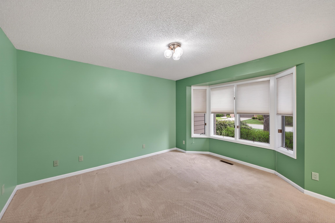
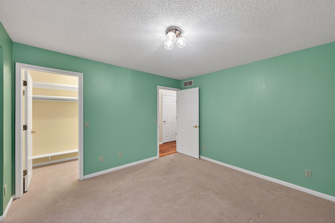
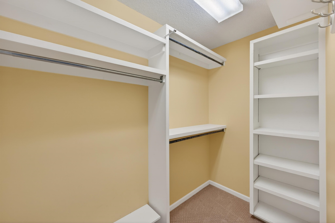
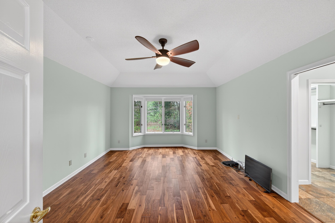
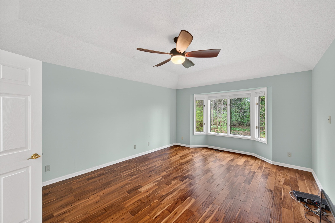
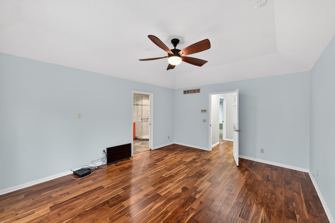
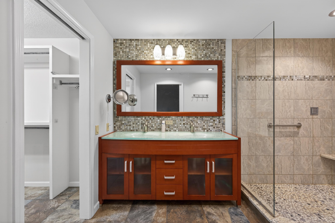
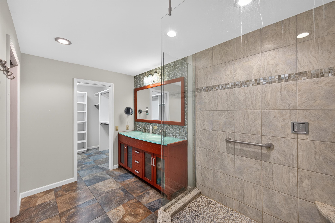
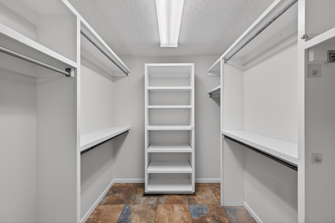
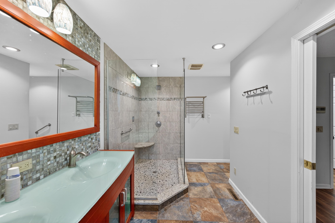
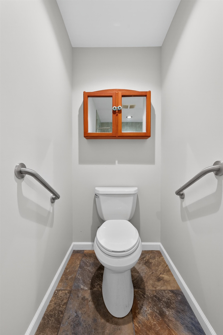
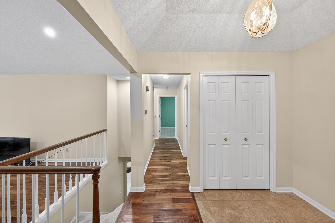
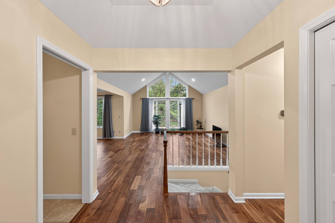
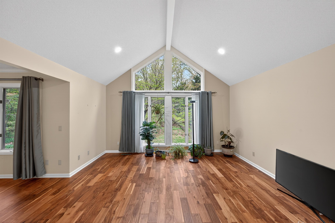
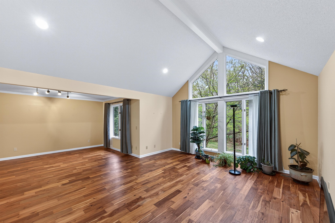
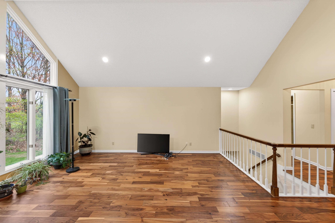
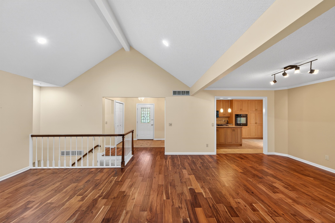
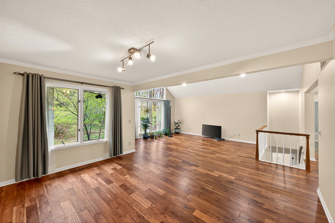
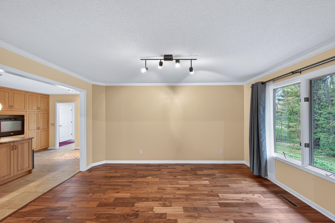
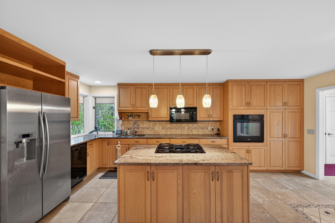
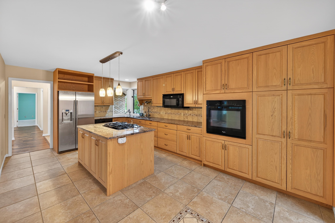
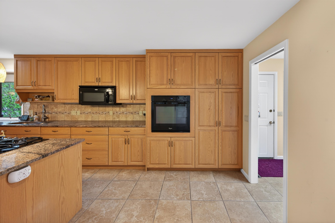
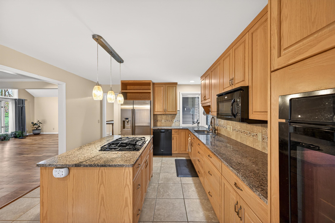
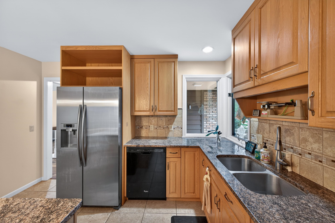
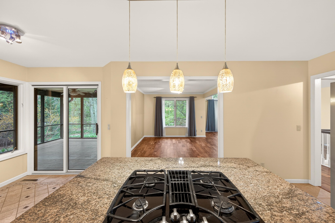
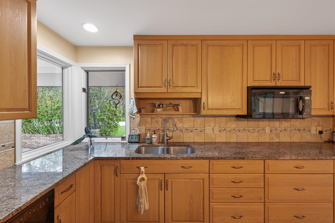
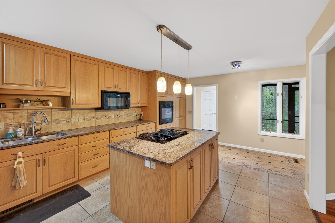
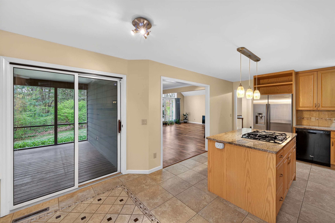
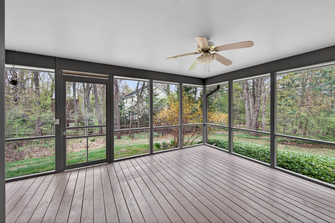
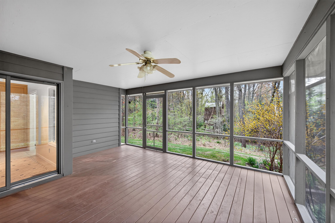
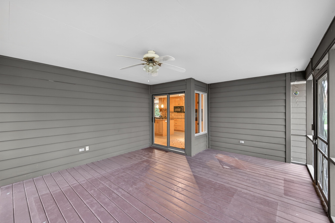
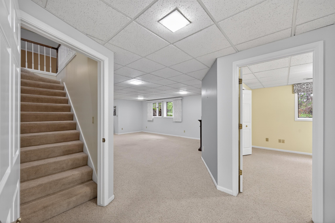
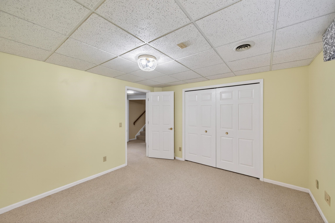
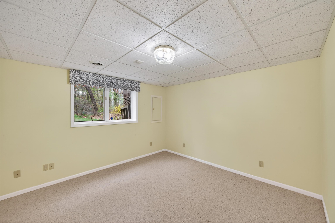
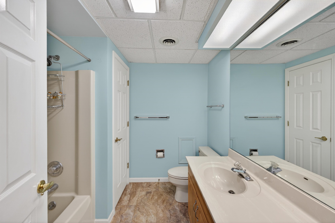
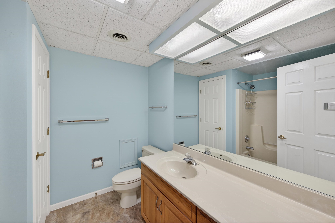
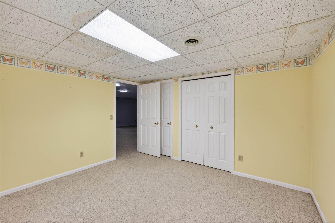
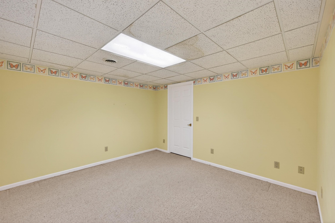
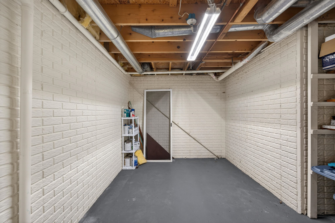
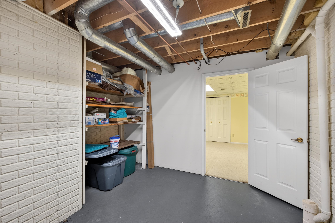
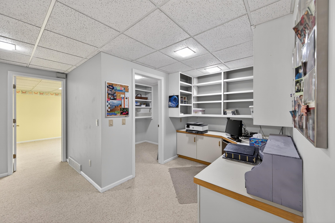
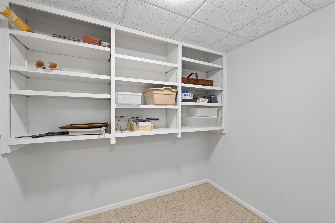
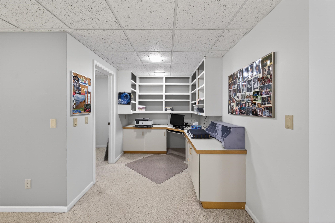
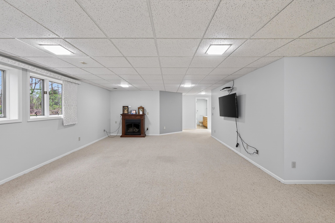
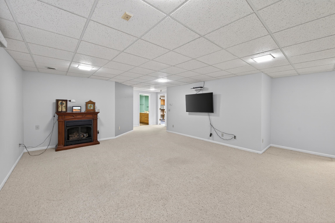
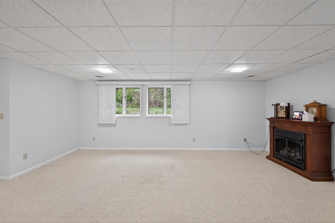
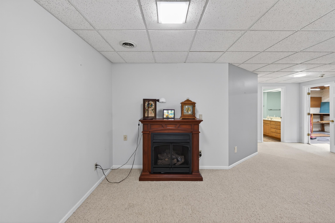
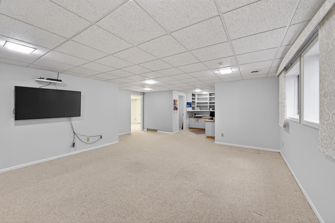
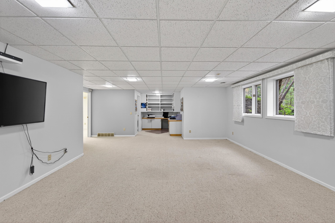
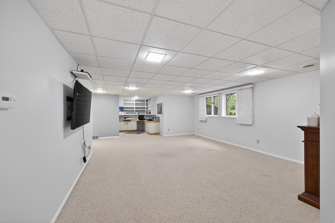
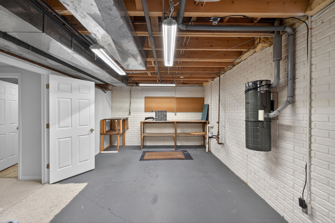
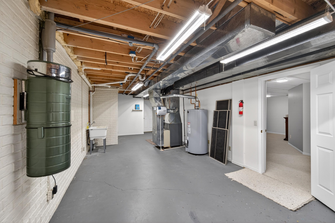
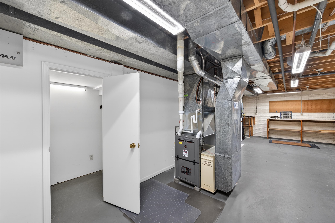
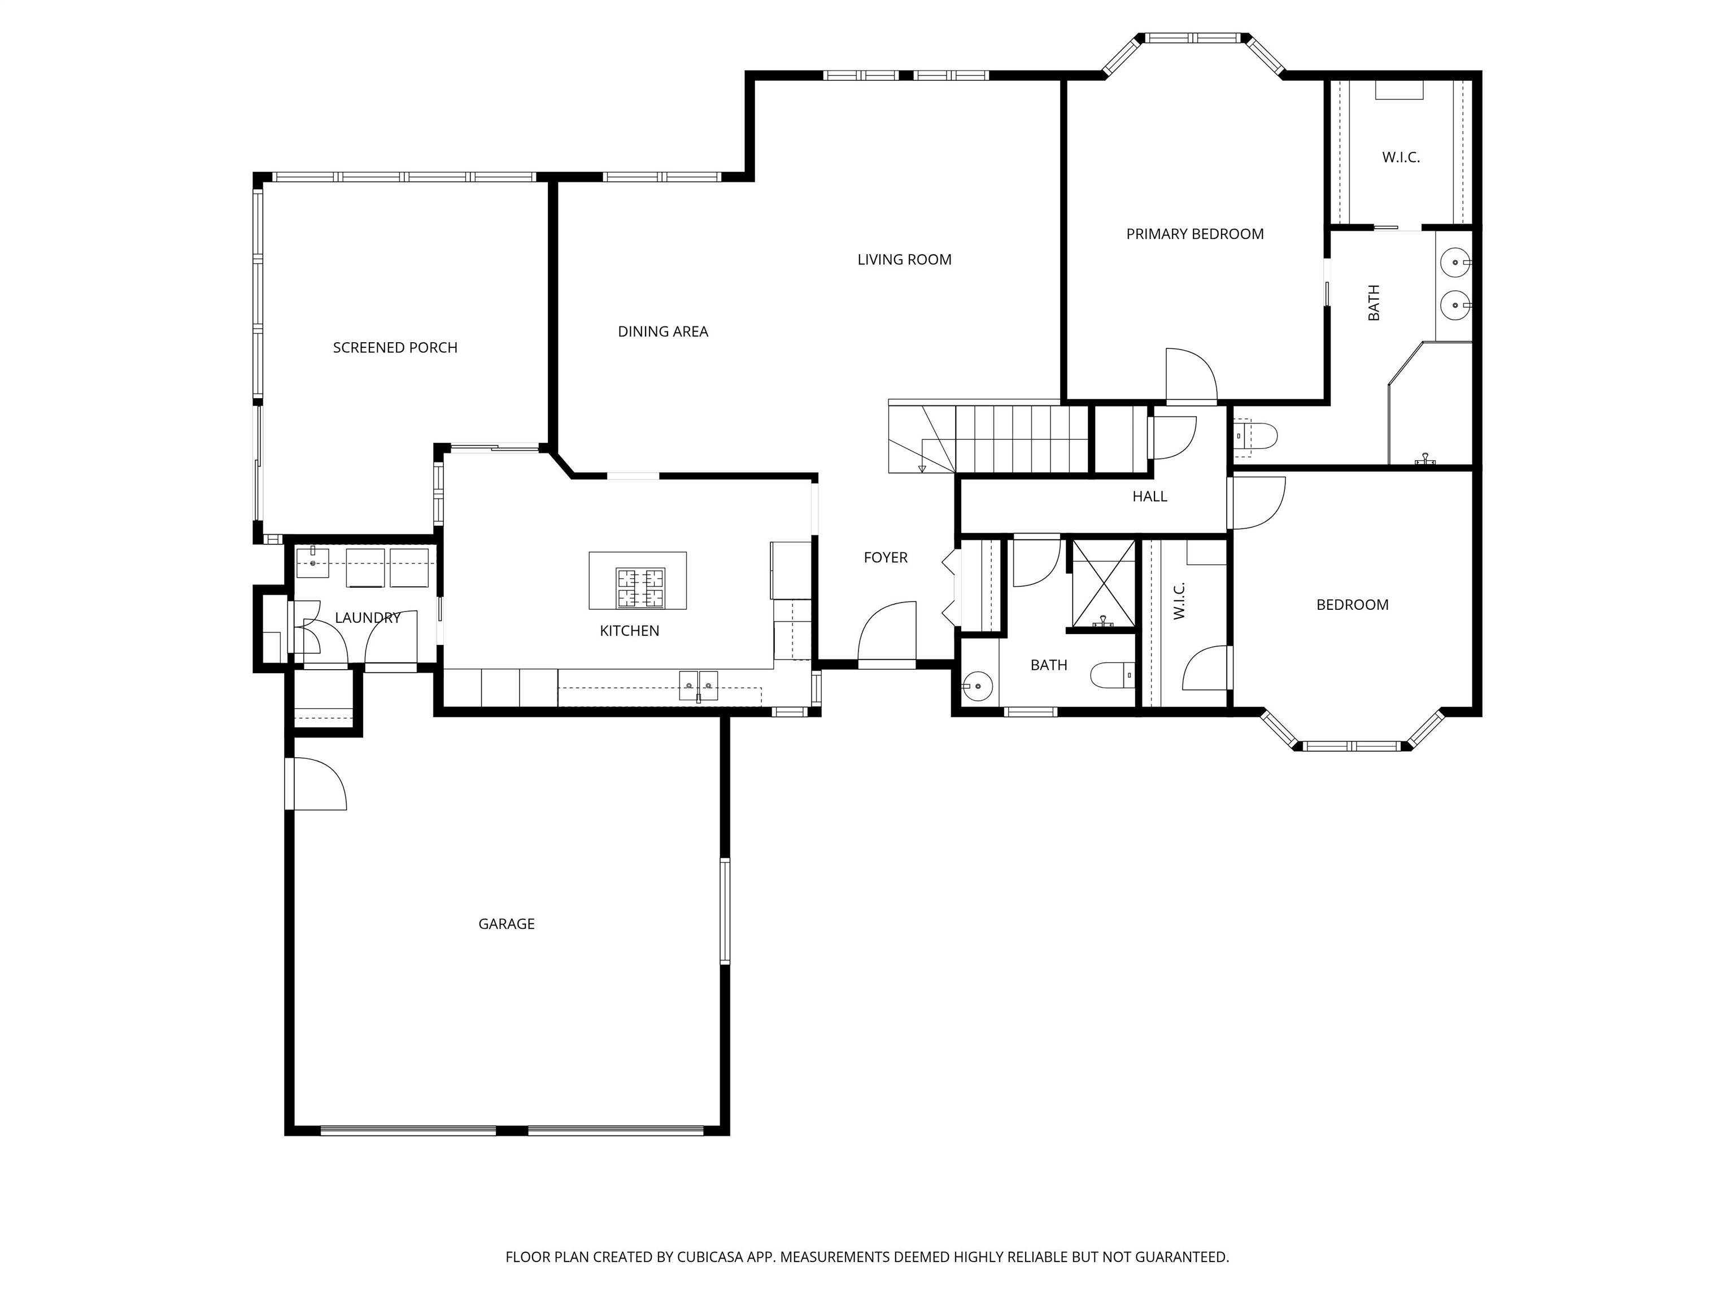
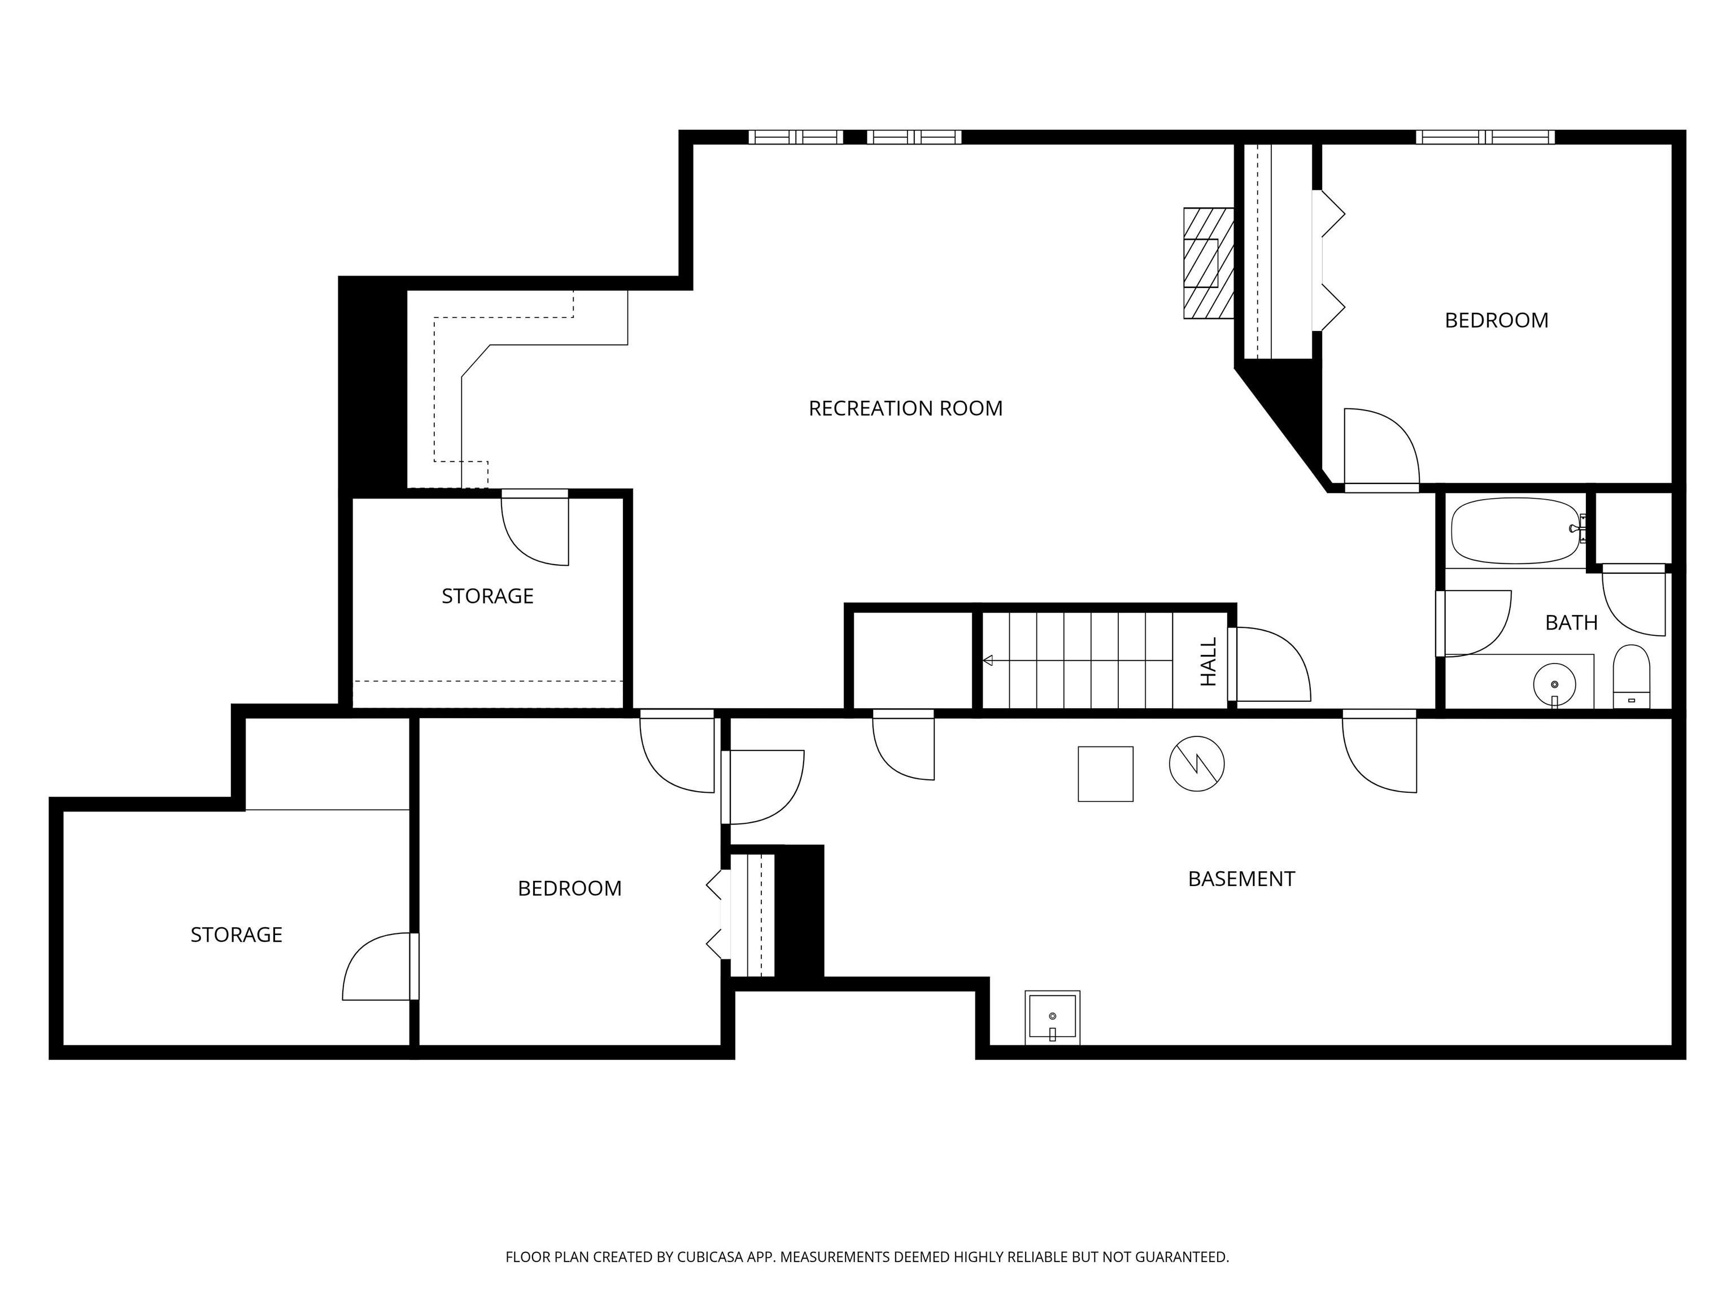
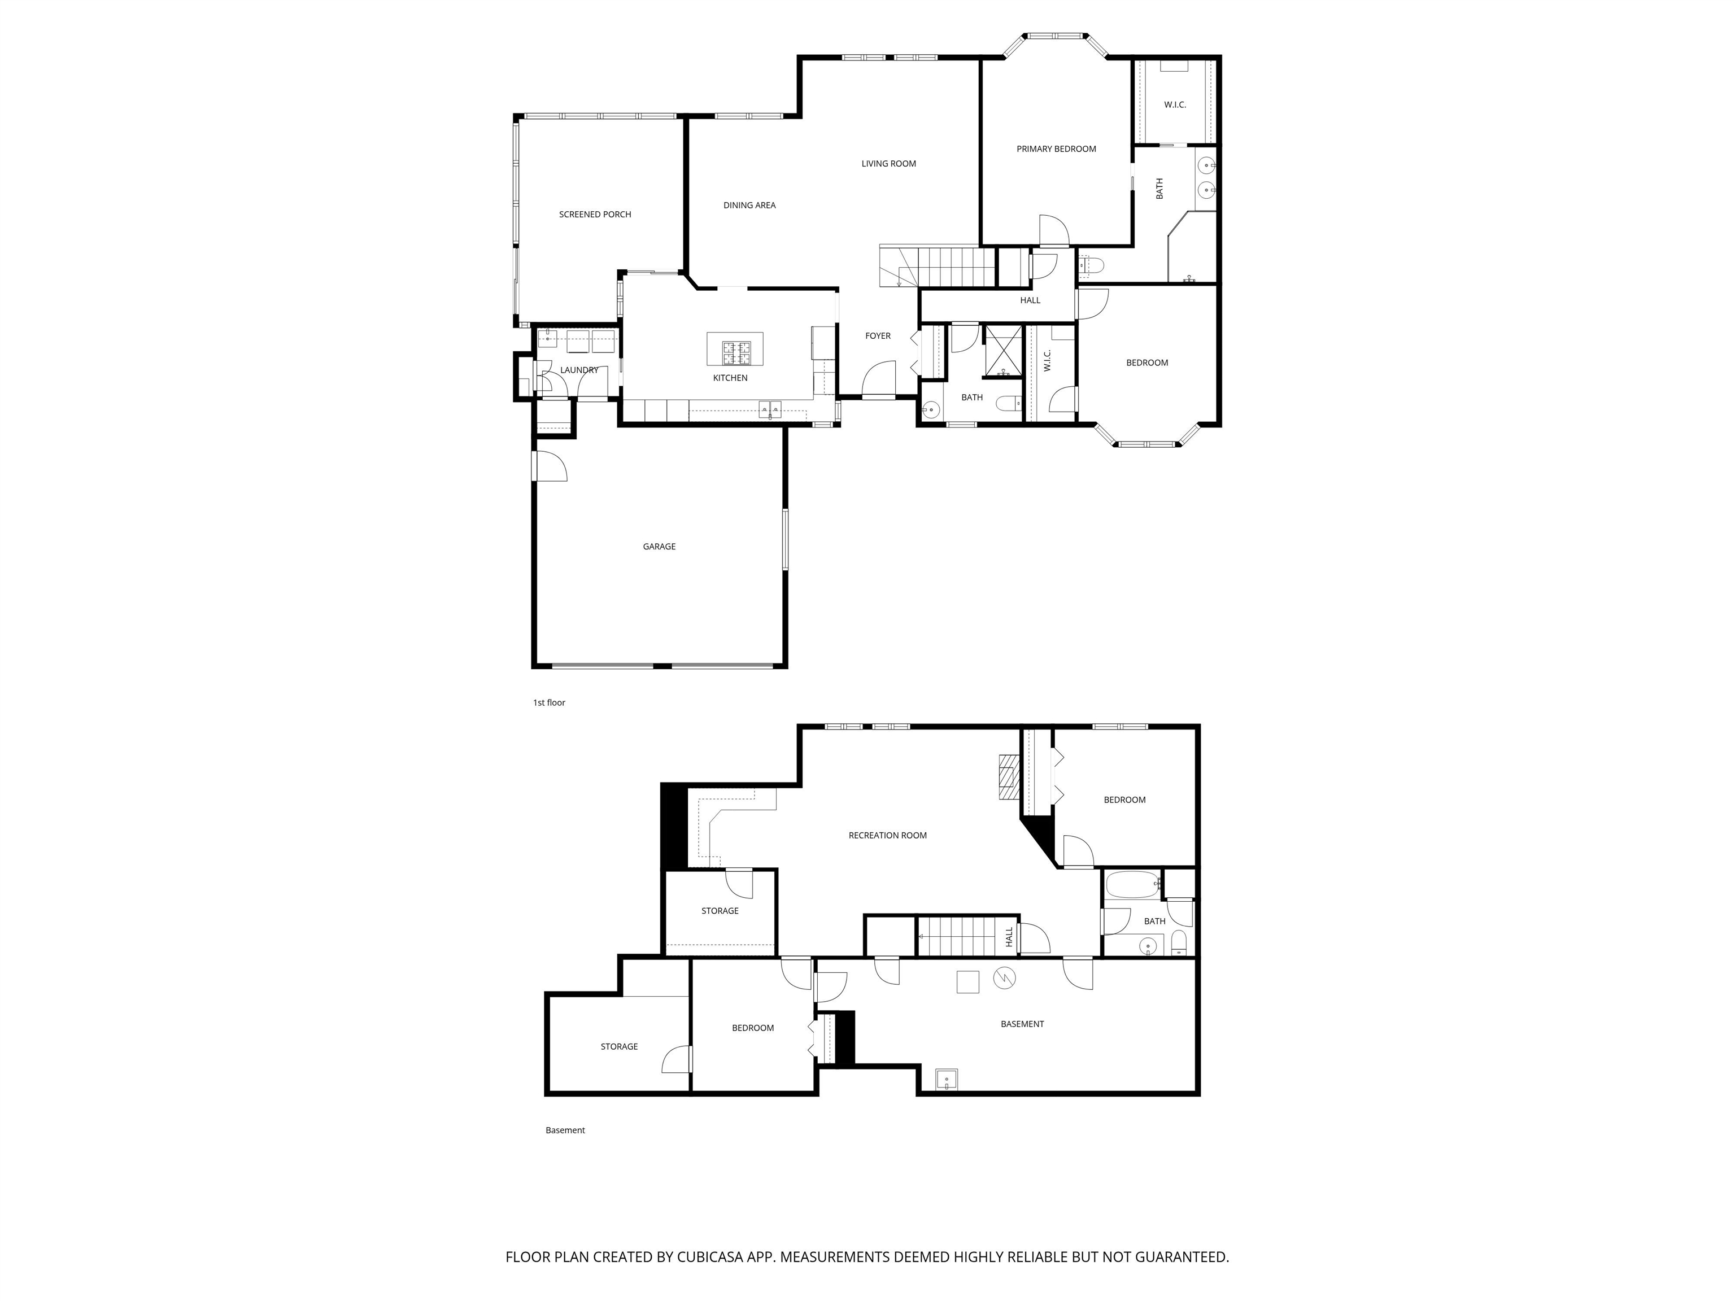
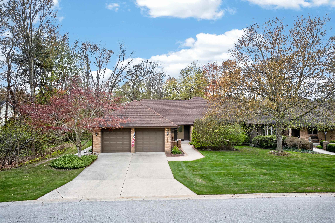
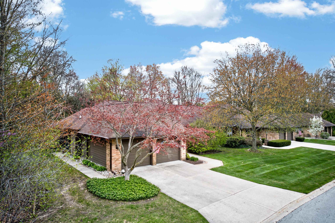
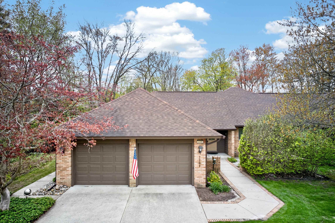
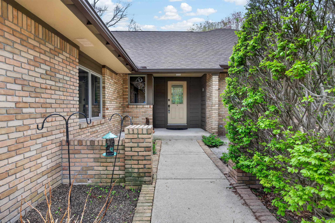
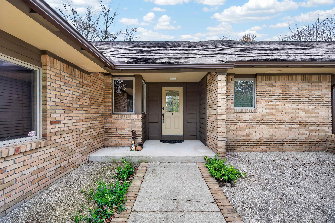
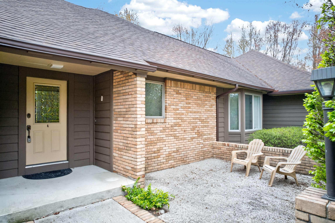
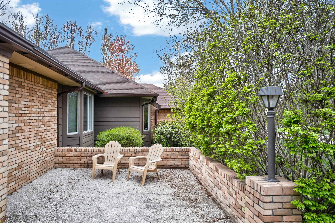
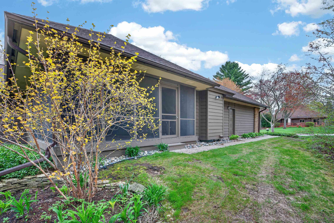
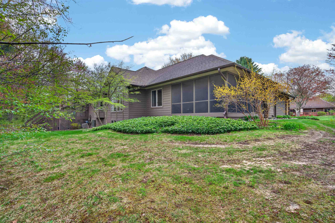
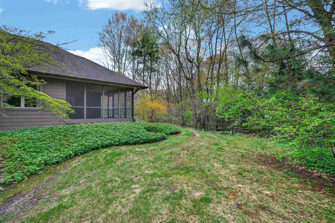
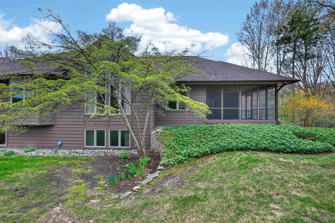
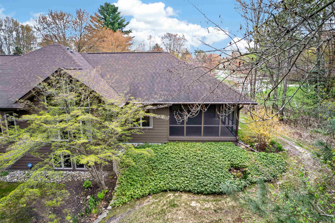
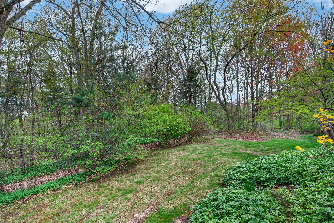
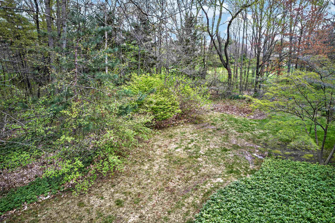
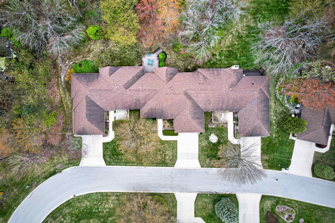
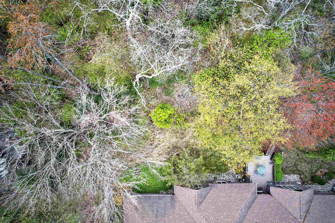
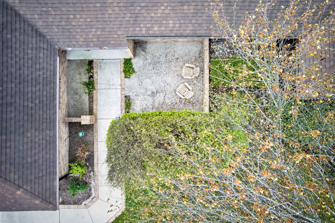
Welcome to this beautifully maintained end-unit condo offering exceptional space, privacy, and serene surroundings! This desirable property features 3 bedrooms plus a dedicated library and separate officeâ??perfect for todayâ??s flexible lifestyle. Step inside to discover vaulted ceilings that create an open, airy feel, complemented by warm wood flooring and abundant natural light. The well-appointed kitchen features granite countertops and excellent functionality, flowing seamlessly into the main living areasâ??ideal for both everyday living and entertaining. The spacious layout includes 3 full bathrooms, providing comfort and convenience for both residents and guests. The finished lower level adds even more living space with a generous family room featuring egress windows, along with a walk-in storage area. The utility/furnace room includes a built-in workbench and offers additional storage options. A standout feature is the screened-in porchâ??perfect for relaxing while enjoying peaceful views of the private park setting directly behind the home. With great storage throughout and thoughtful updates, pride of ownership is evident in every detail. Located in a quiet, sought-after community, this move-in ready condo combines low-maintenance living with beautiful natural surroundings. Donâ??t miss this rare opportunity!
General Information
City: midland
Post Office: midland
Schools: midland public schools
County: Midland
Subdivision: harcrest woods condo
Acres: 0.09
Bedrooms:3
Bathrooms:3 (3 full, 0 half)
House Size: 1,793 sq.ft.
Acreage: 0.09 est.
Year Built: 1989
Property Type: Condominium
Style: 1 Story
Features & Room Sizes
Bedroom 1: 19x14
Bedroom 2 : 13x13
Bedroom 3: 13x12
Bedroom 4:
Family Room: 26x17
Greatroom:
Dining Room: 15x12
Kitchen: 20x12
Livingroom: 20x15
Pole Buildings:
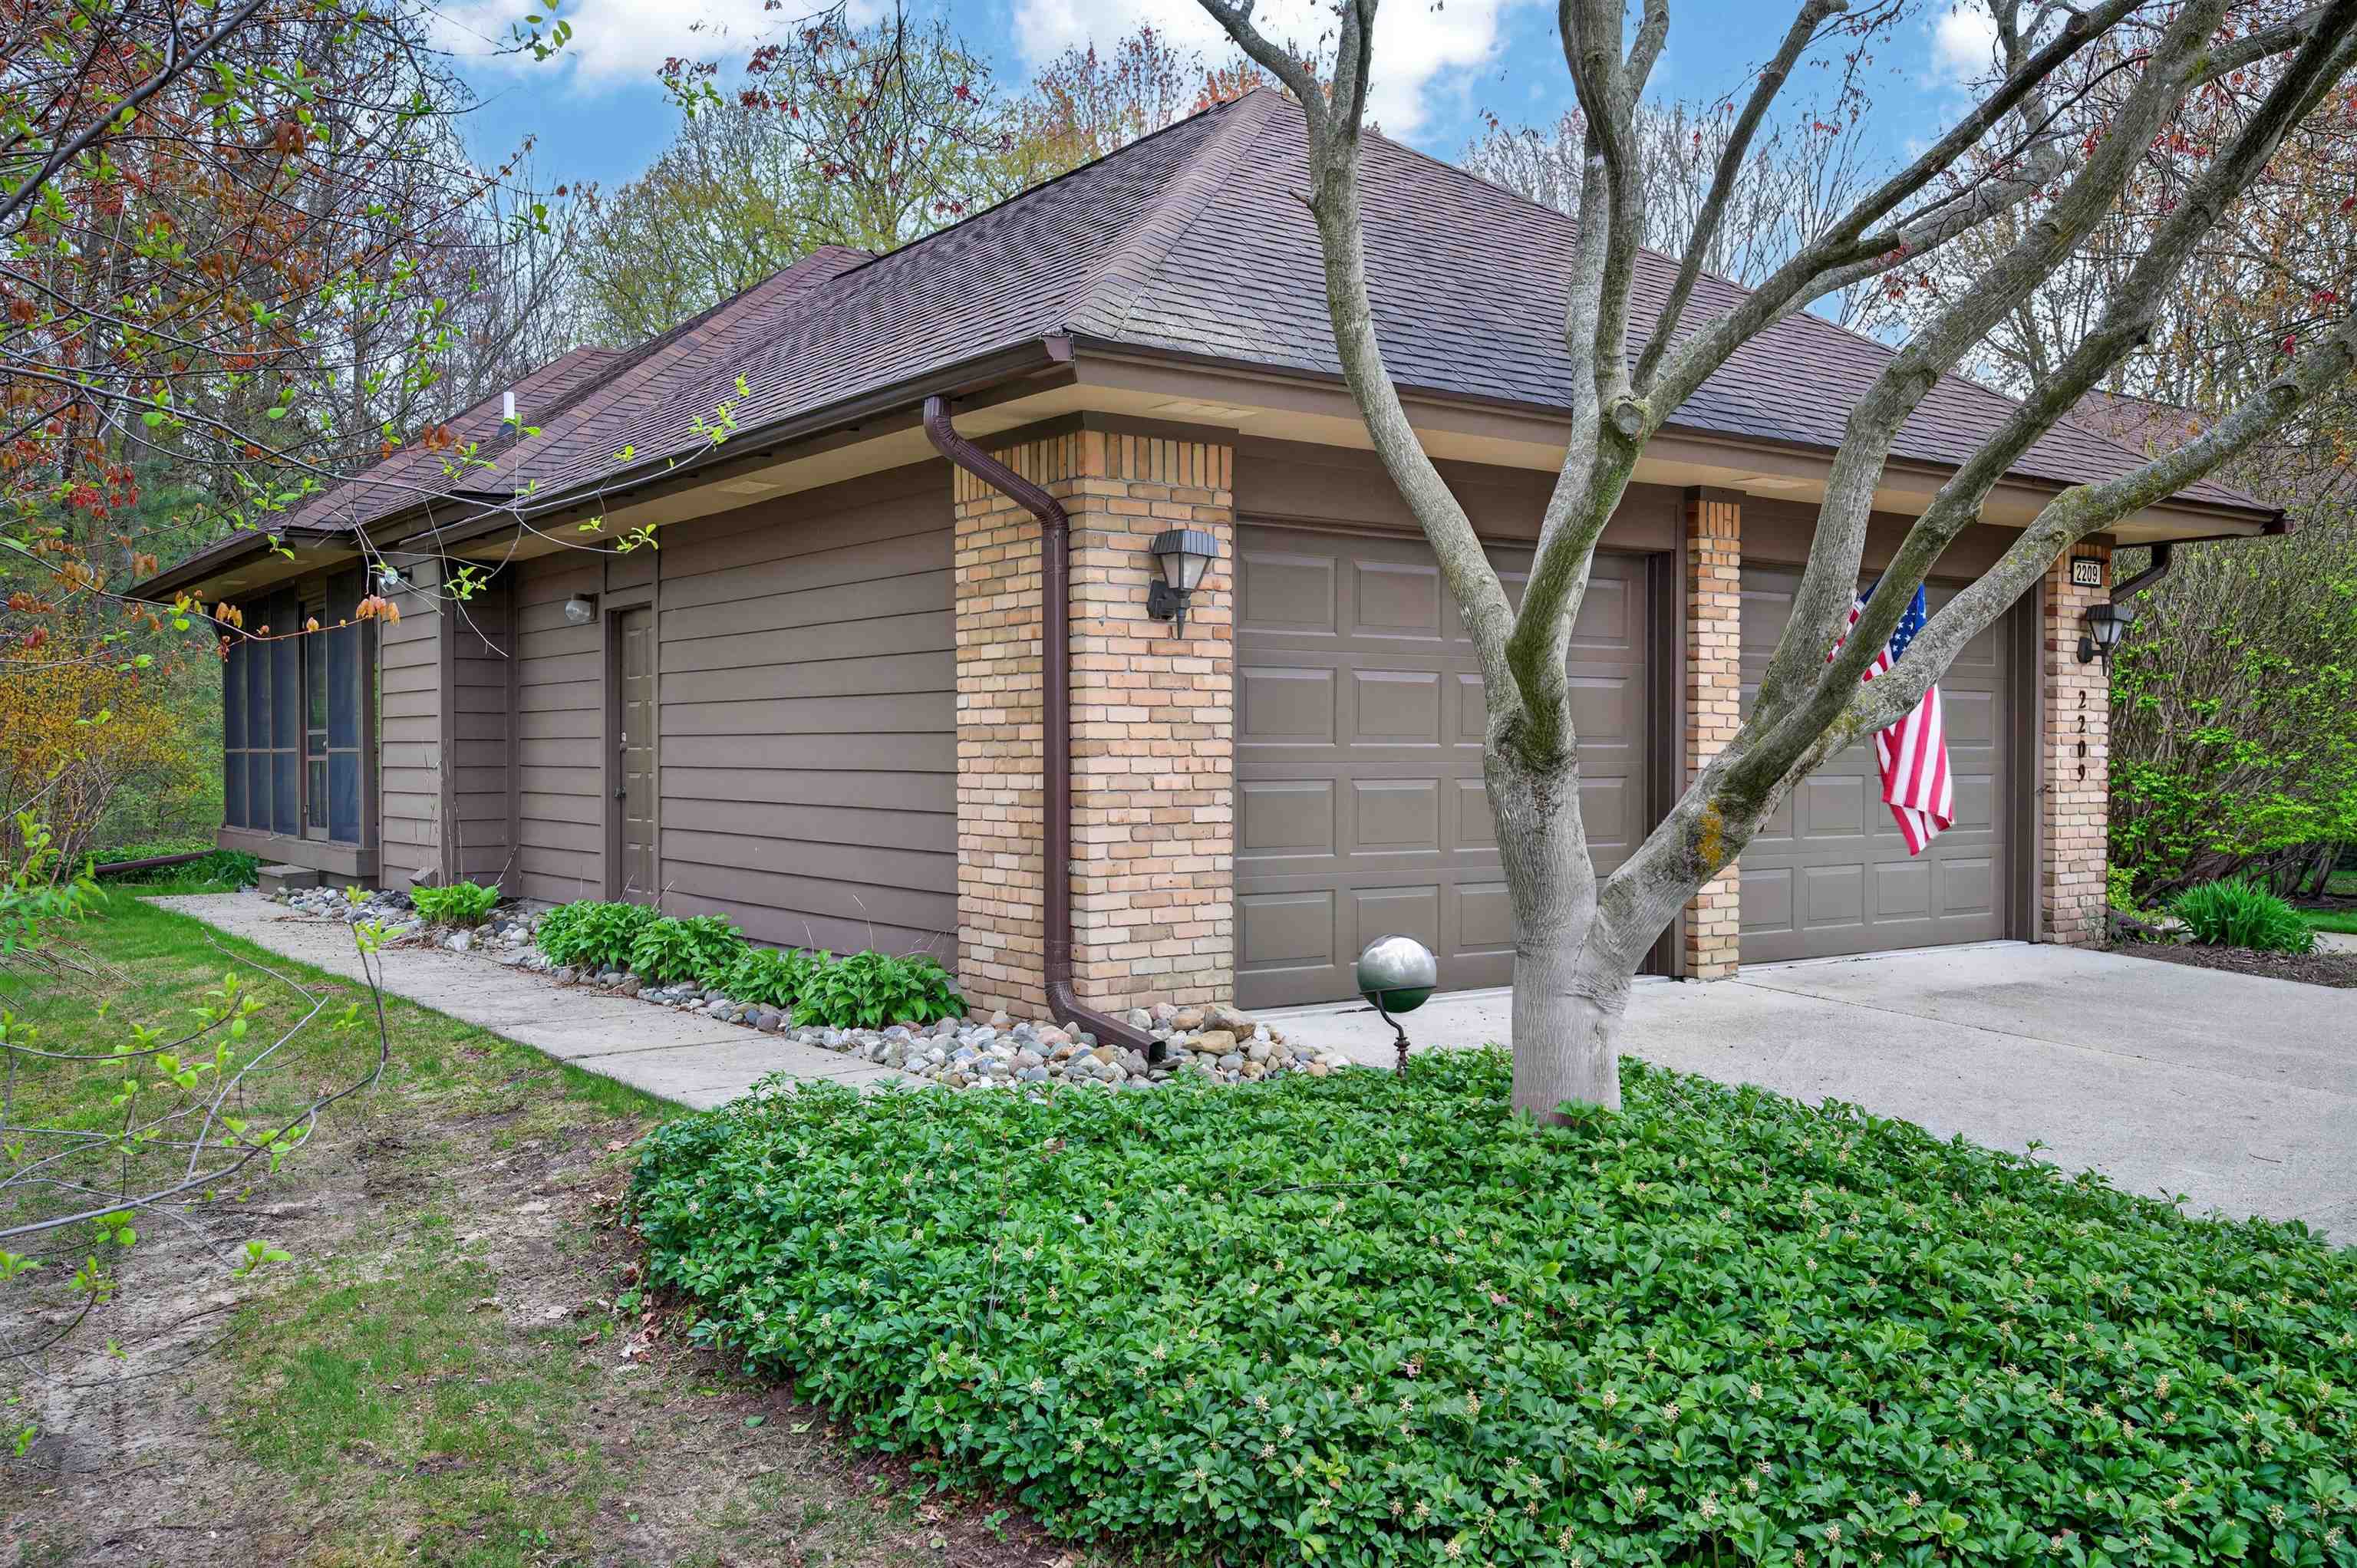
Garage: 2
Garage Description: Attached Garage,Electric in Garage,Gar Door Opener
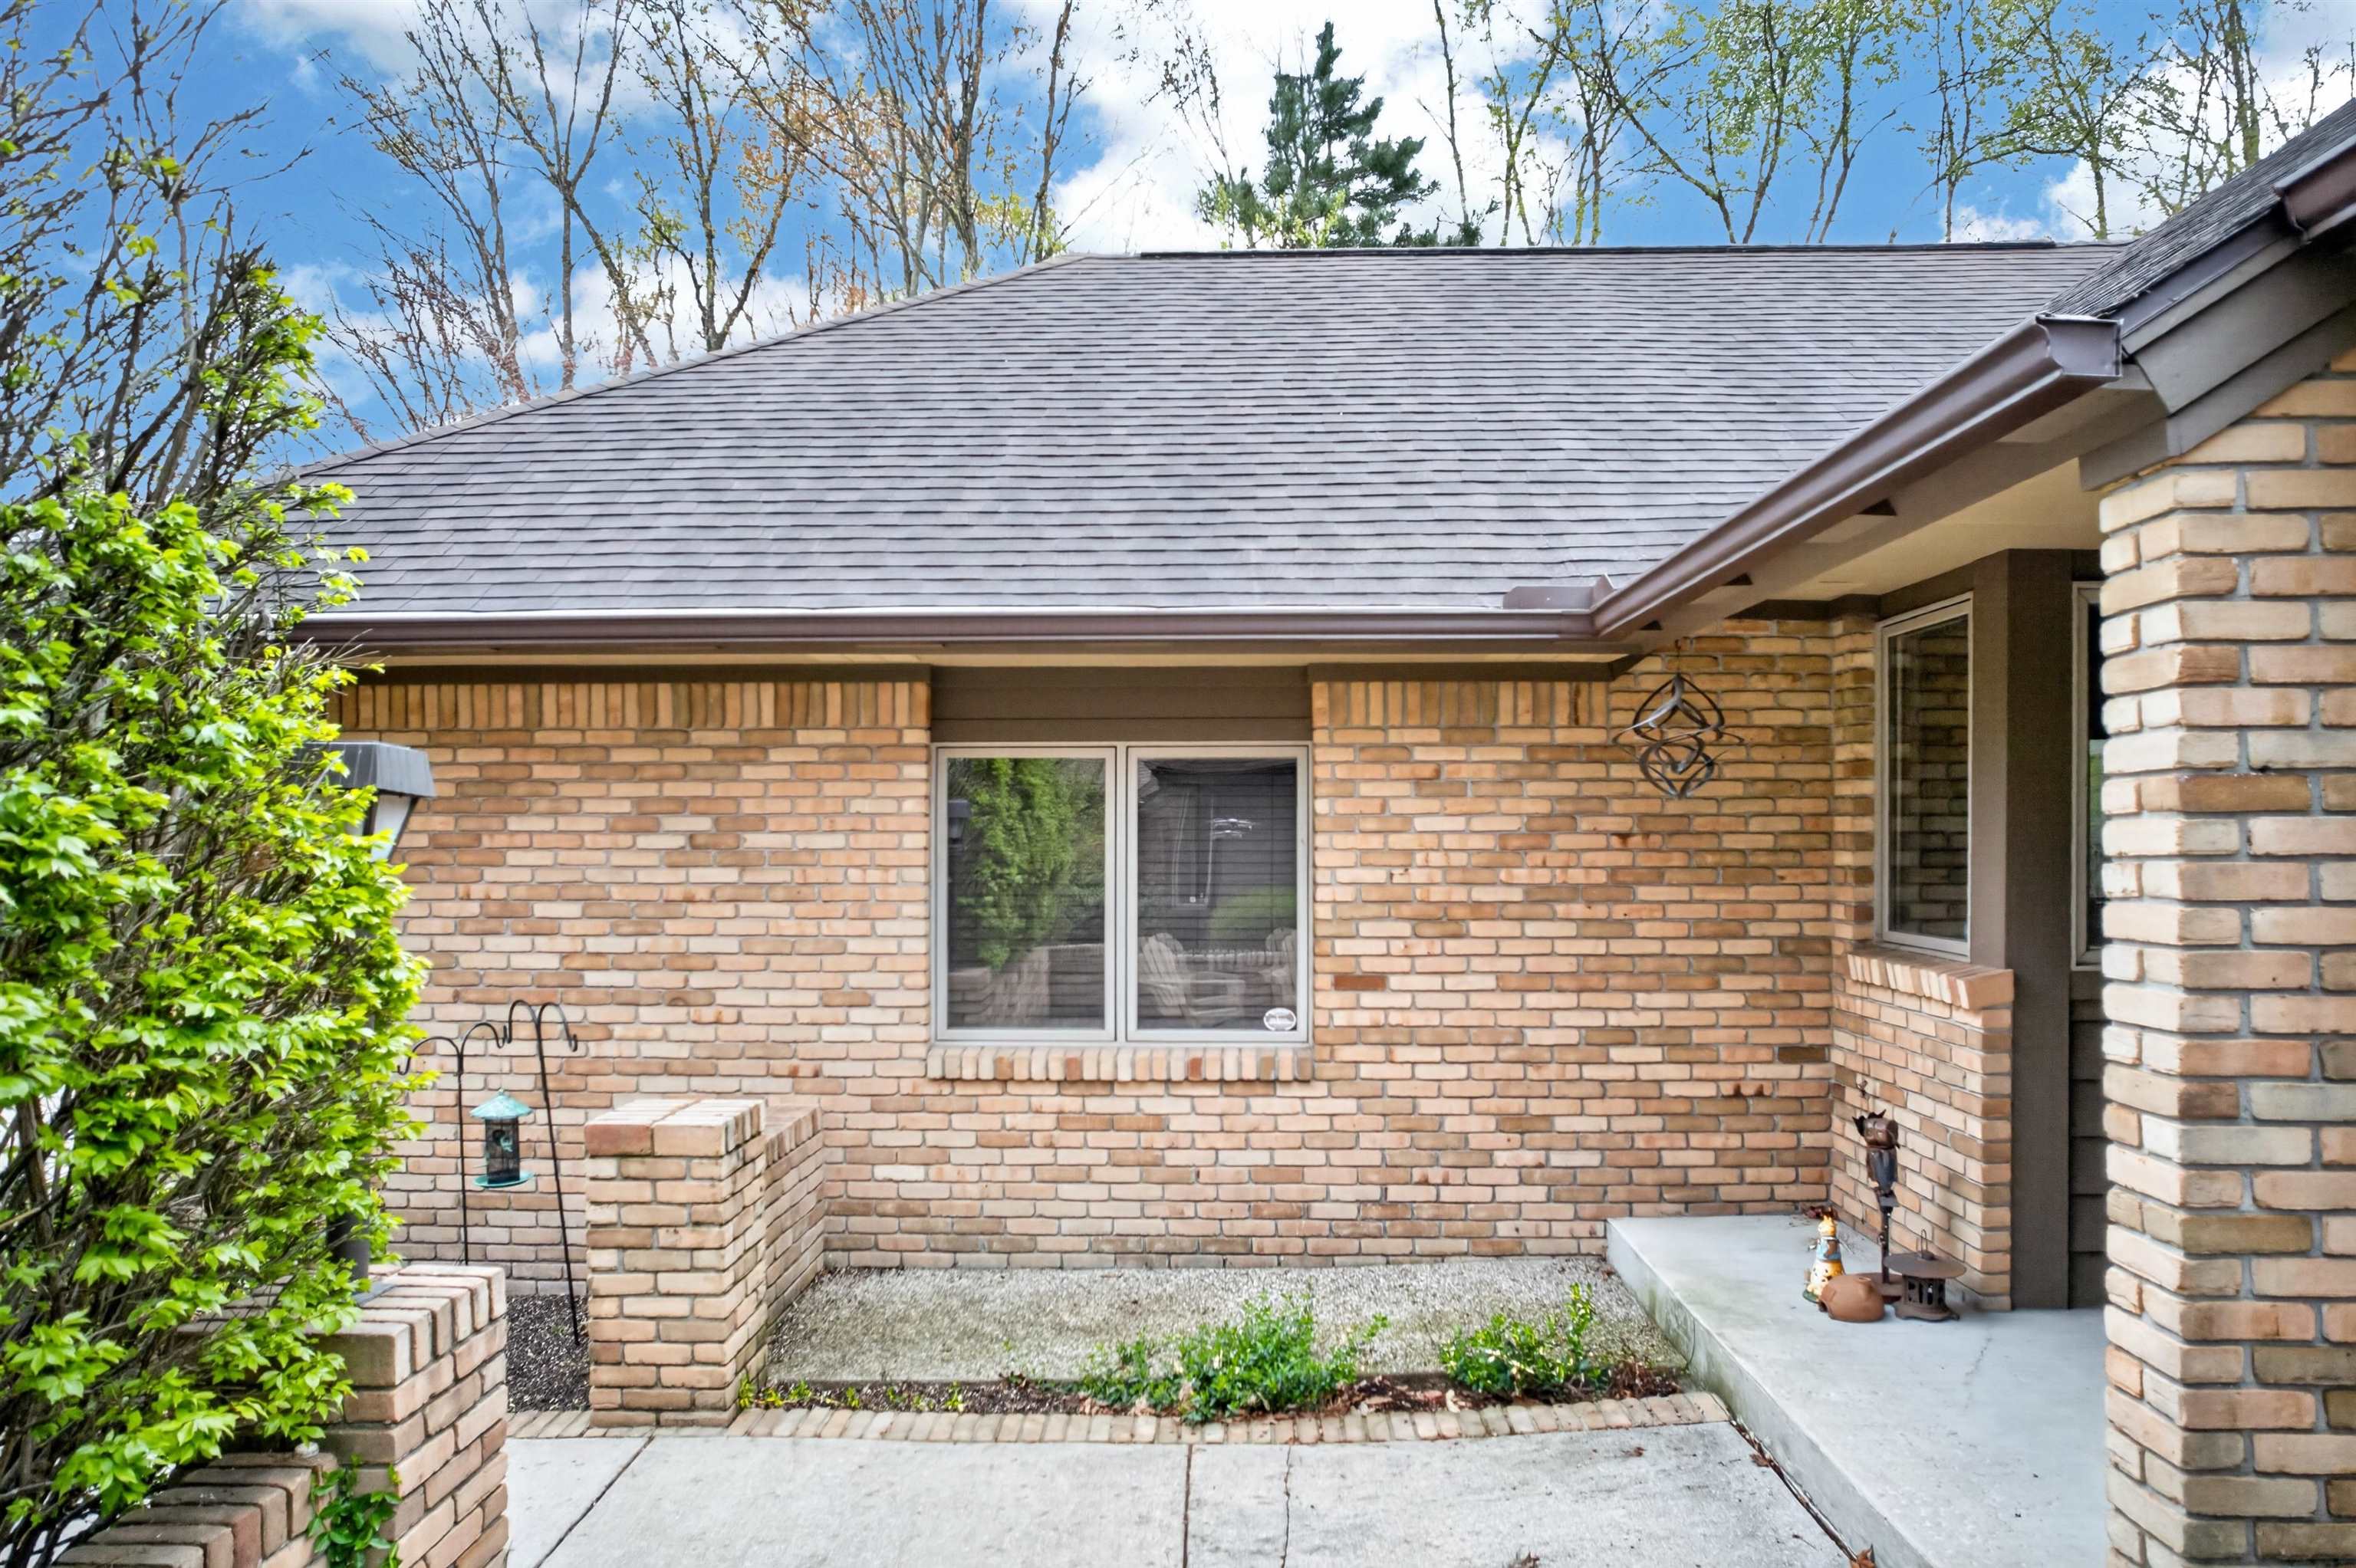
Exterior: Brick,Wood,Asphalt
Exterior Misc: Deck,Lawn Sprinkler,Patio,Porch
Basement: Yes
Basement Description: Poured,Sump Pump
Foundation : Basement
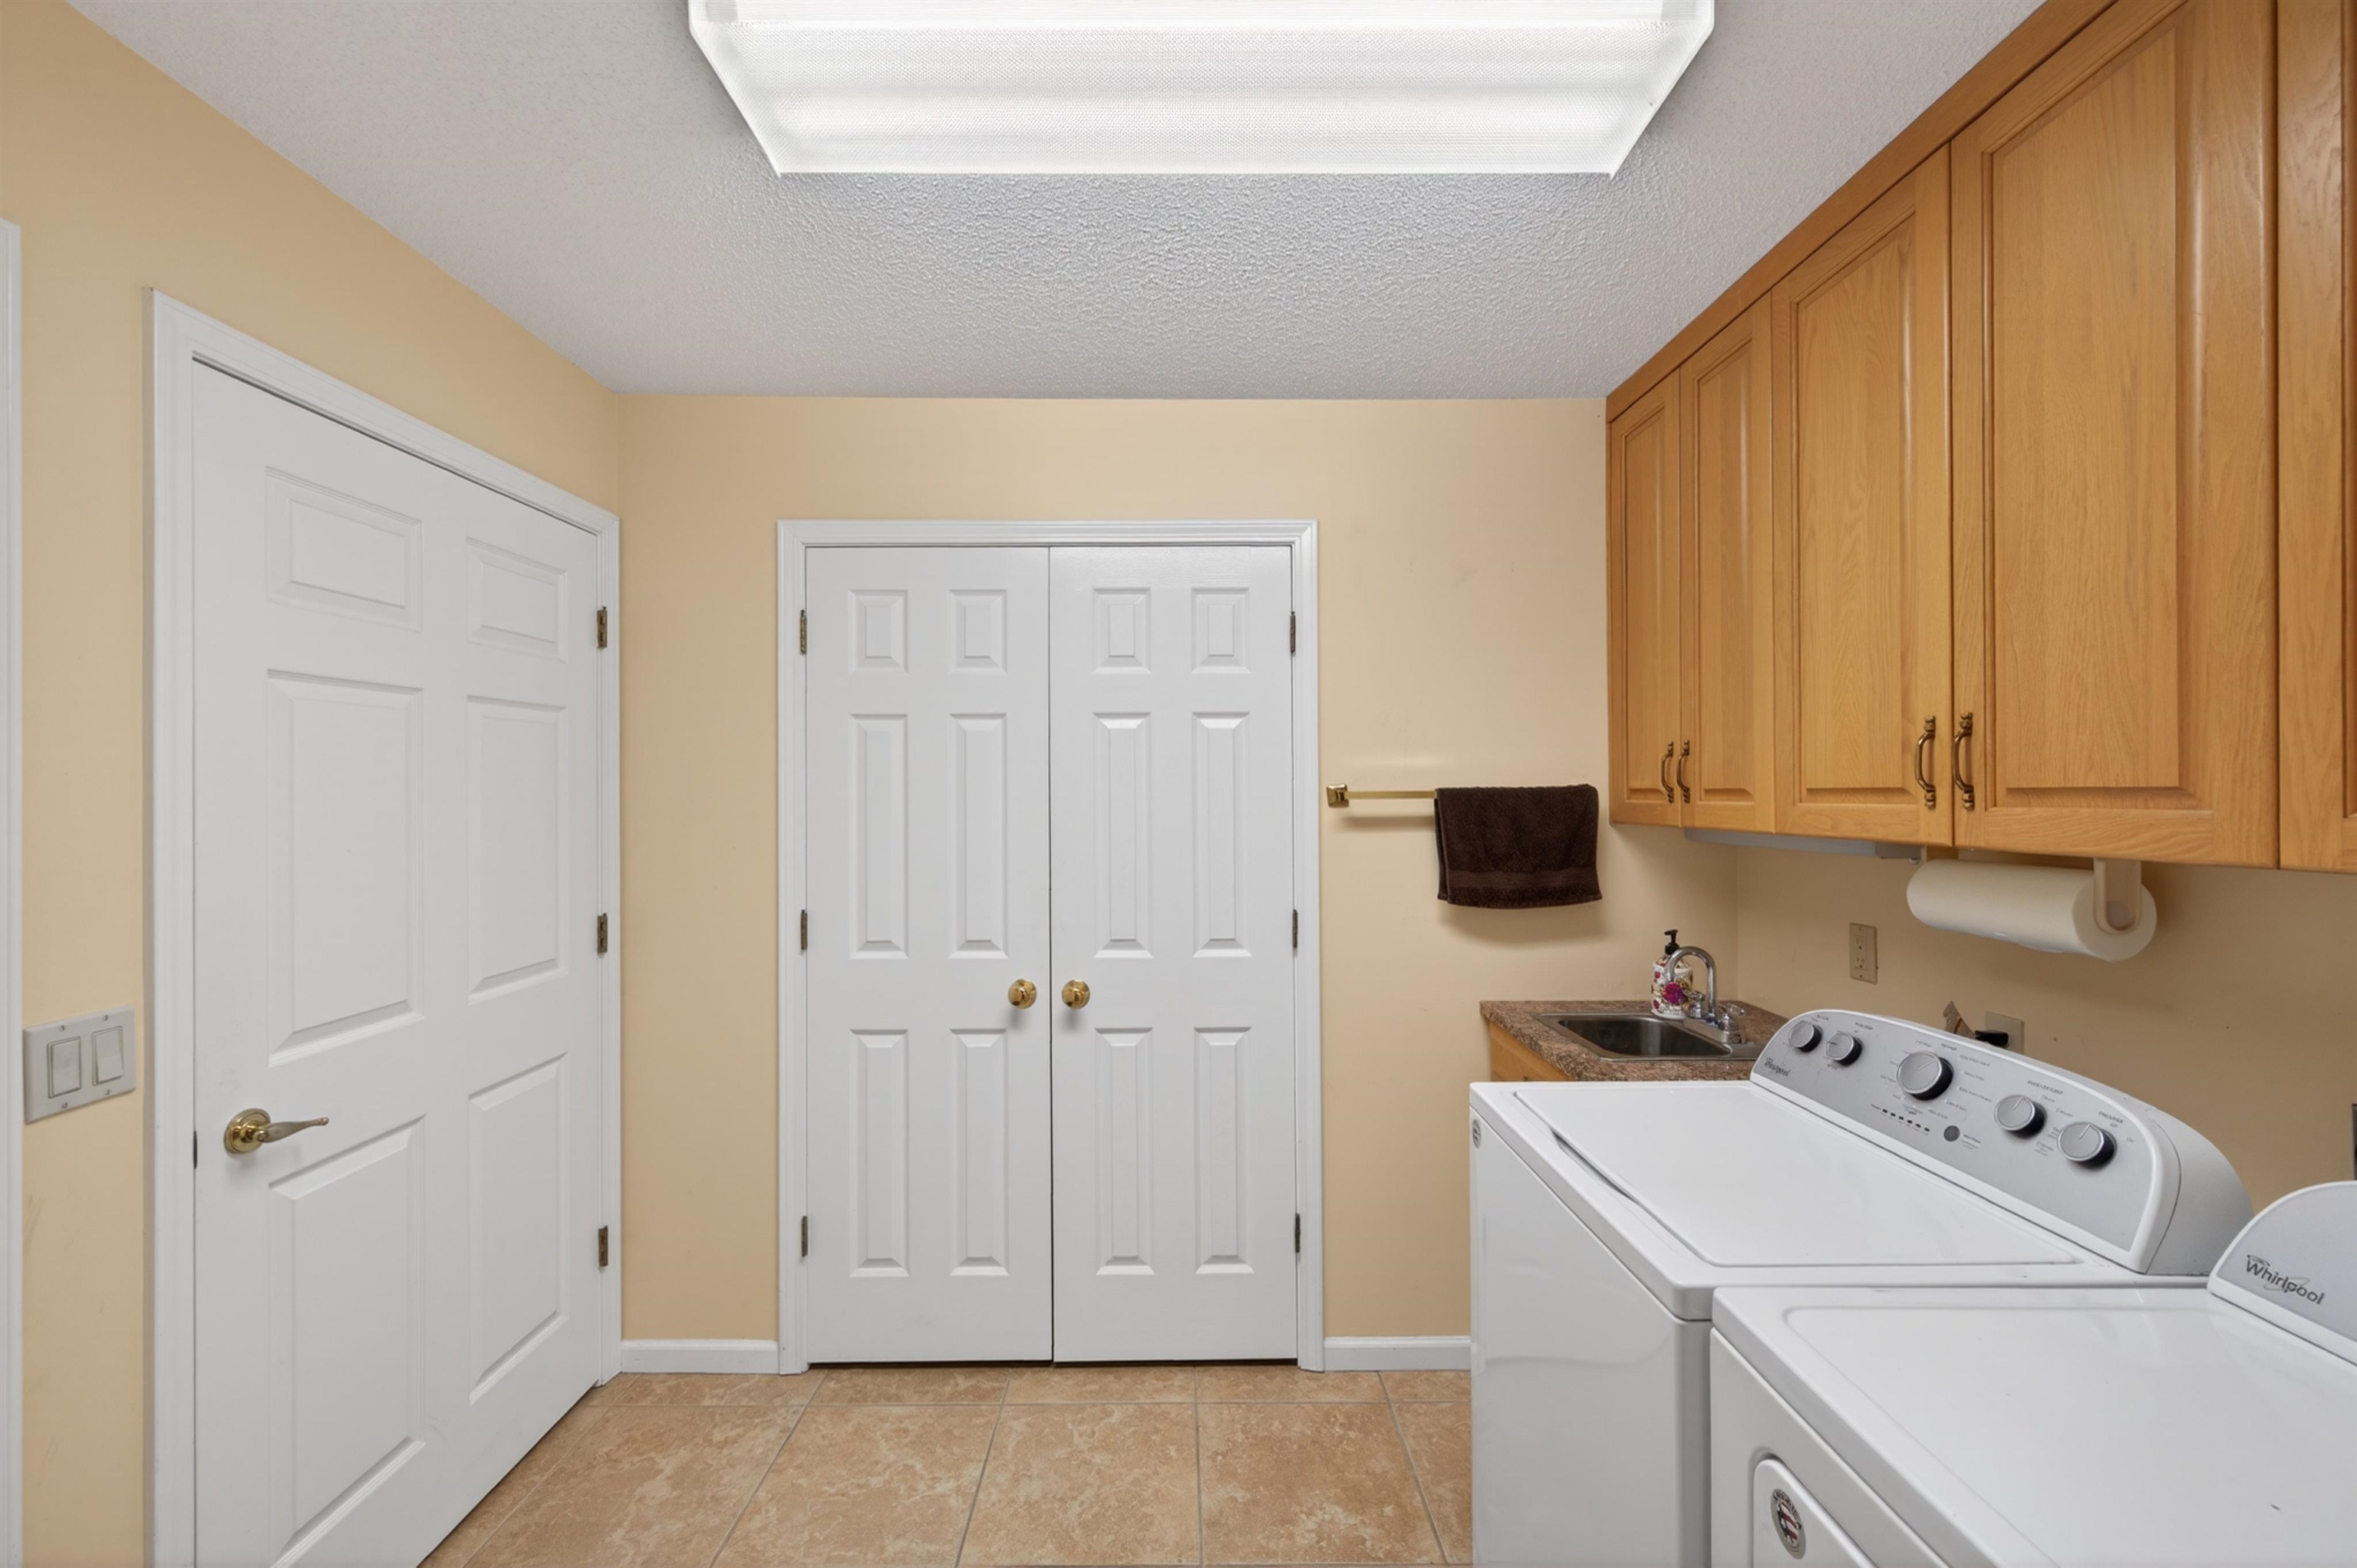
Appliances: Dishwasher,Disposal,Dryer,Refrigerator,Trash Compactor
Cooling: Central A/C
Heating: Forced Air
Fuel: Natural Gas
Waste: Public Sanitary
Watersource: Public Water
Tax, Fees & Legal
Est. Summer Taxes: $4,393
Est. Winter Taxes: $1,258
HOA fees:

Listing Courtesy of: Tyler Snyder of Ayre/Rhinehart-Midland
Information provided by Bay County REALTOR
® Association. ©2026
Listing information provided courtesy of the Jackson Area Association of Realtors. IDX information is provided exclusively for consumers' personal, non-commercial use, and it may not be used for any purpose other than to identify prospective properties consumers may be interested in purchasing. The data is deemed reliable, but is not guaranteed accurate by the MLS.
This listing last updated: Fri, May 08, 2026 at 6:36:17 AM EDT
BCRA Listing Data Last Updated on Mon, May 25 2026 at 12:07am