$2,200
1727 linksview, gladwin, MI 48624
| Beds 3 | Baths 2 | 1,800 Sqft | 0.31 Acres |
|
1 of 51 |
Property Description
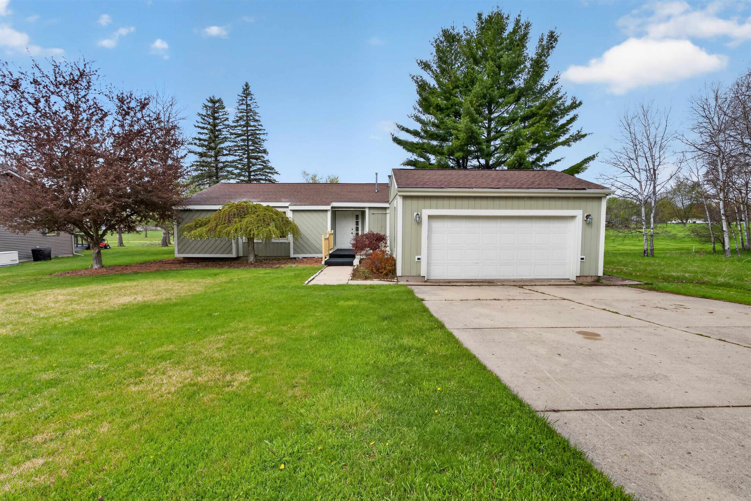
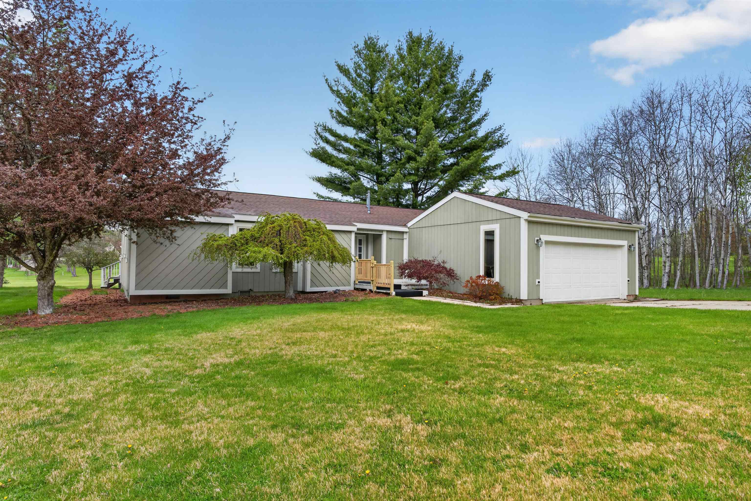
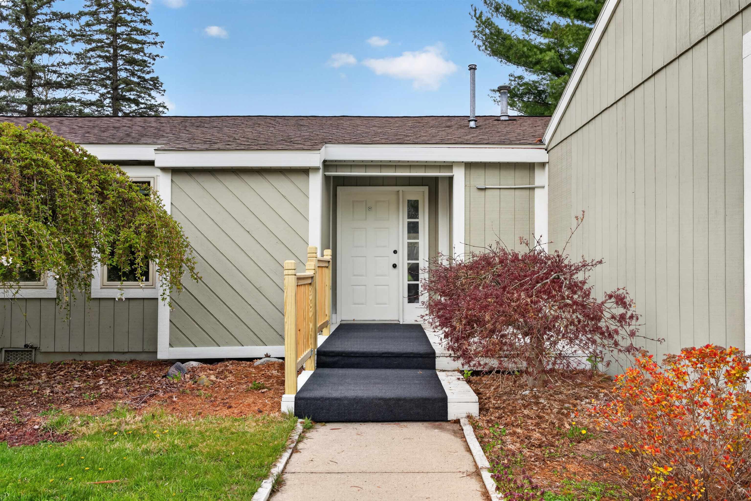
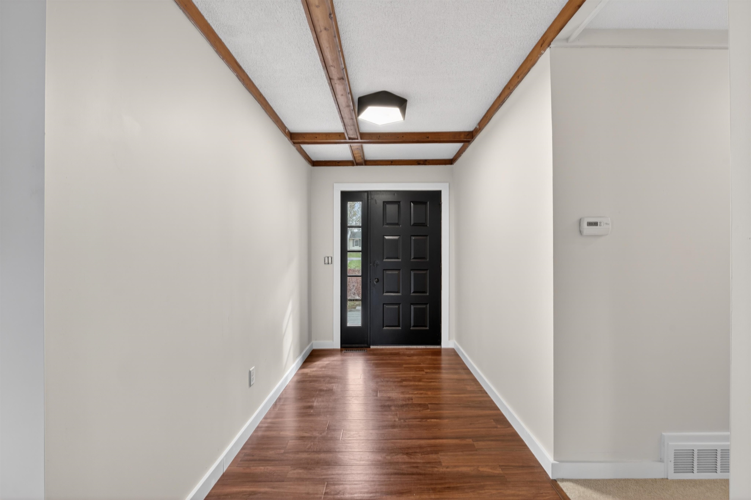
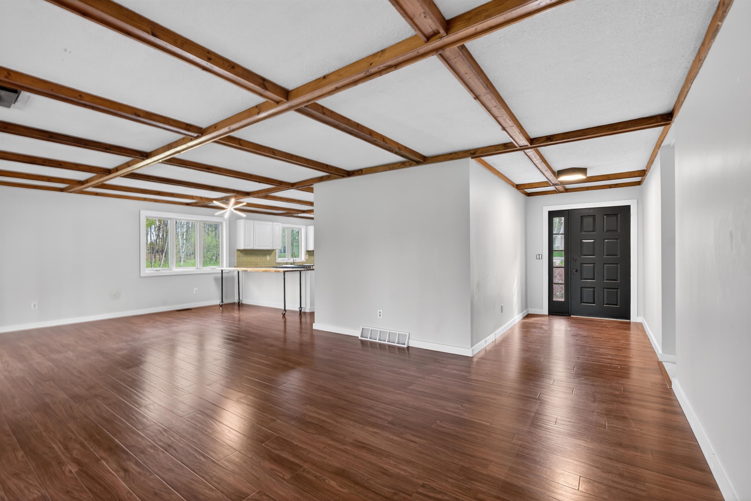
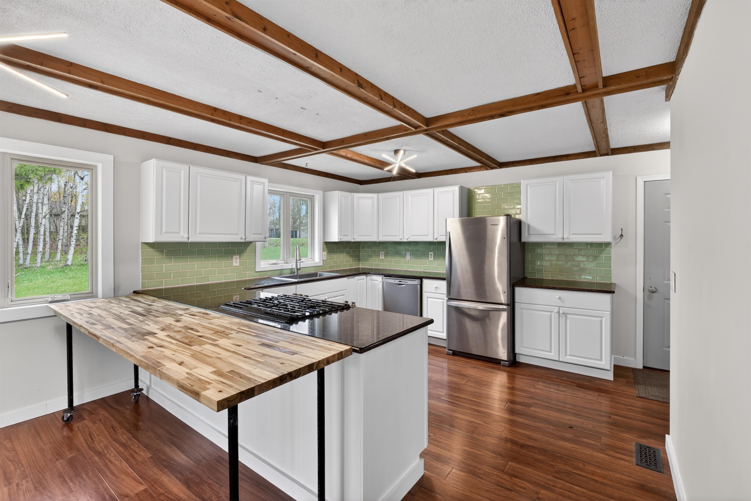
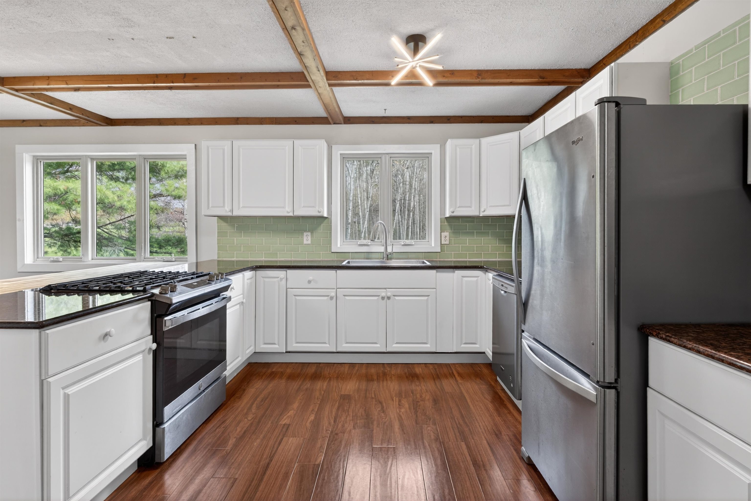
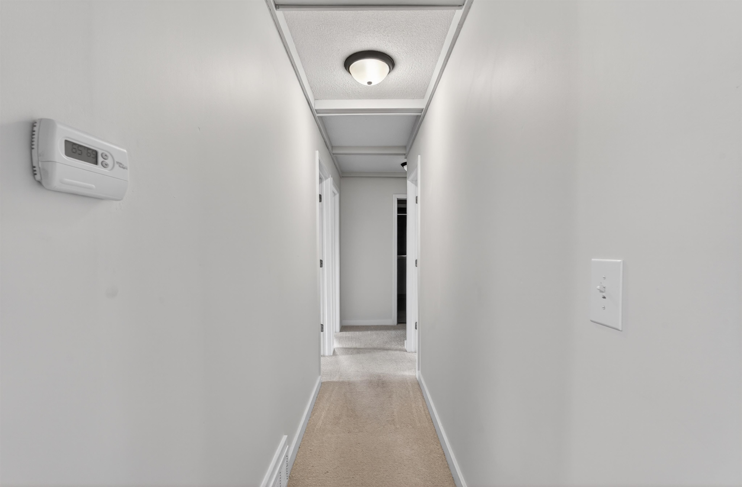
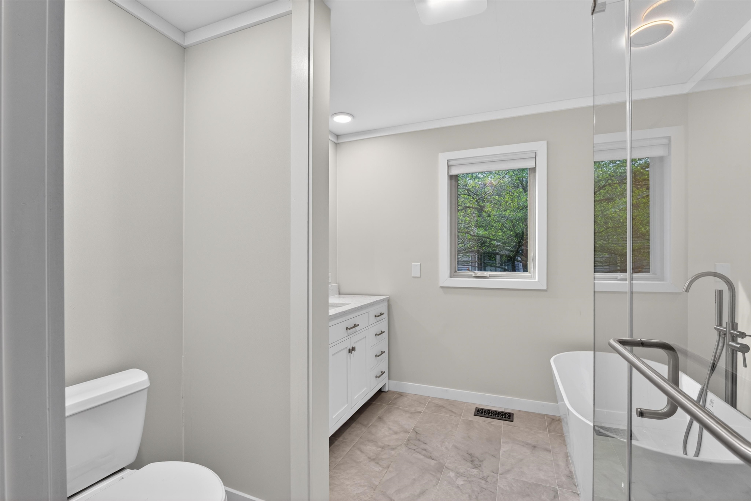
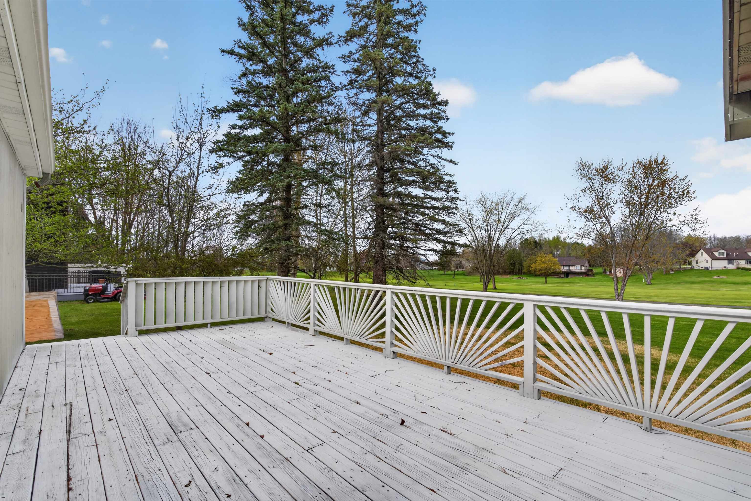
Discover the ultimate resort-style lifestyle in this stunning 3-bedroom, 2-bathroom home located at 1727 Linksview Way in the heart of the Sugar Springs community. Spanning approximately 1,500 square feet of meticulously maintained living space, this modern residence features a striking open-concept design anchored by a gourmet kitchen. Culinary enthusiasts will love the massive butcher-block island, sleek stainless steel appliances, and elegant subway tile backsplash. The main living areas are defined by rich, durable wood-look plank flooring and architectural wood-beam coffered ceilings that lend a warm, sophisticated lodge-like feel to the home. The thoughtful layout includes a private primary suite complete with an en suite full bathroom and a spacious walk-in closet, while two additional bedrooms feature plush, neutral carpeting and easy access to the second full bathroom. For added convenience, a dedicated utility and laundry room is situated just off the kitchen, and an over-sized 2-car garage provides ample space for vehicles and storage for your golf gear or lake toys. Entertainment options extend seamlessly outdoors where large sliding glass doors lead from the dining area to a peaceful screened-in porch overlooking the fairway of the 18-Hole Championship Golf Course. Beyond the porch, an expansive open-air deck offers additional space to relax and take in the serene landscape. As a resident, you will enjoy exclusive access to Lake Lancer and Lake Lancelot, 15 private beaches, and a full suite of community amenities including an indoor heated saline pool, fitness center, and miles of nature trails. This home offers a high-end "vacation-at-home" experience year-round.
General Information
For Rent Price: $2,200
Price/SqFt: $1
Status: Active
MLS#: 50207664
City: gladwin
Post Office: gladwin
Schools: gladwin community schools
County: Gladwin
Subdivision: highlander realm 2
Acres: 0.31
Lot Dim: 100x135
Bedrooms:3
Bathrooms:2 (2 full, 0 half)
House Size: 1,800 sq.ft.
Acreage: 0.31 est.
Year Built: 1981
Property Type: Single Family
Style: 1 Story
Features & Room Sizes
Bedroom 1: 16x14
Bedroom 2 : 14x11
Bedroom 3: 11x11
Bedroom 4:
Family Room:
Greatroom:
Dining Room: 13x15
Kitchen: 18x14
Livingroom: 15x15
Pole Buildings:
Garage: 2
Garage Description: Attached Garage
Exterior: Vinyl Siding
Basement: No
Foundation : Crawl
Heating: Forced Air
Fuel: Natural Gas
Waste: Septic
Watersource: Public Water
Tax, Fees & Legal
Est. Summer Taxes: $662
Est. Winter Taxes: $1,138
HOA fees:

Listing Courtesy of: Bryan Besaw of Keller Williams Paint Creek
Information provided by Bay County REALTOR
® Association. ©2026
Listing information provided courtesy of the Jackson Area Association of Realtors. IDX information is provided exclusively for consumers' personal, non-commercial use, and it may not be used for any purpose other than to identify prospective properties consumers may be interested in purchasing. The data is deemed reliable, but is not guaranteed accurate by the MLS.
This listing last updated: Fri, May 15, 2026 at 4:05:05 AM EDT
BCRA Listing Data Last Updated on Mon, May 25 2026 at 4:06pm