$275,000 for Sale
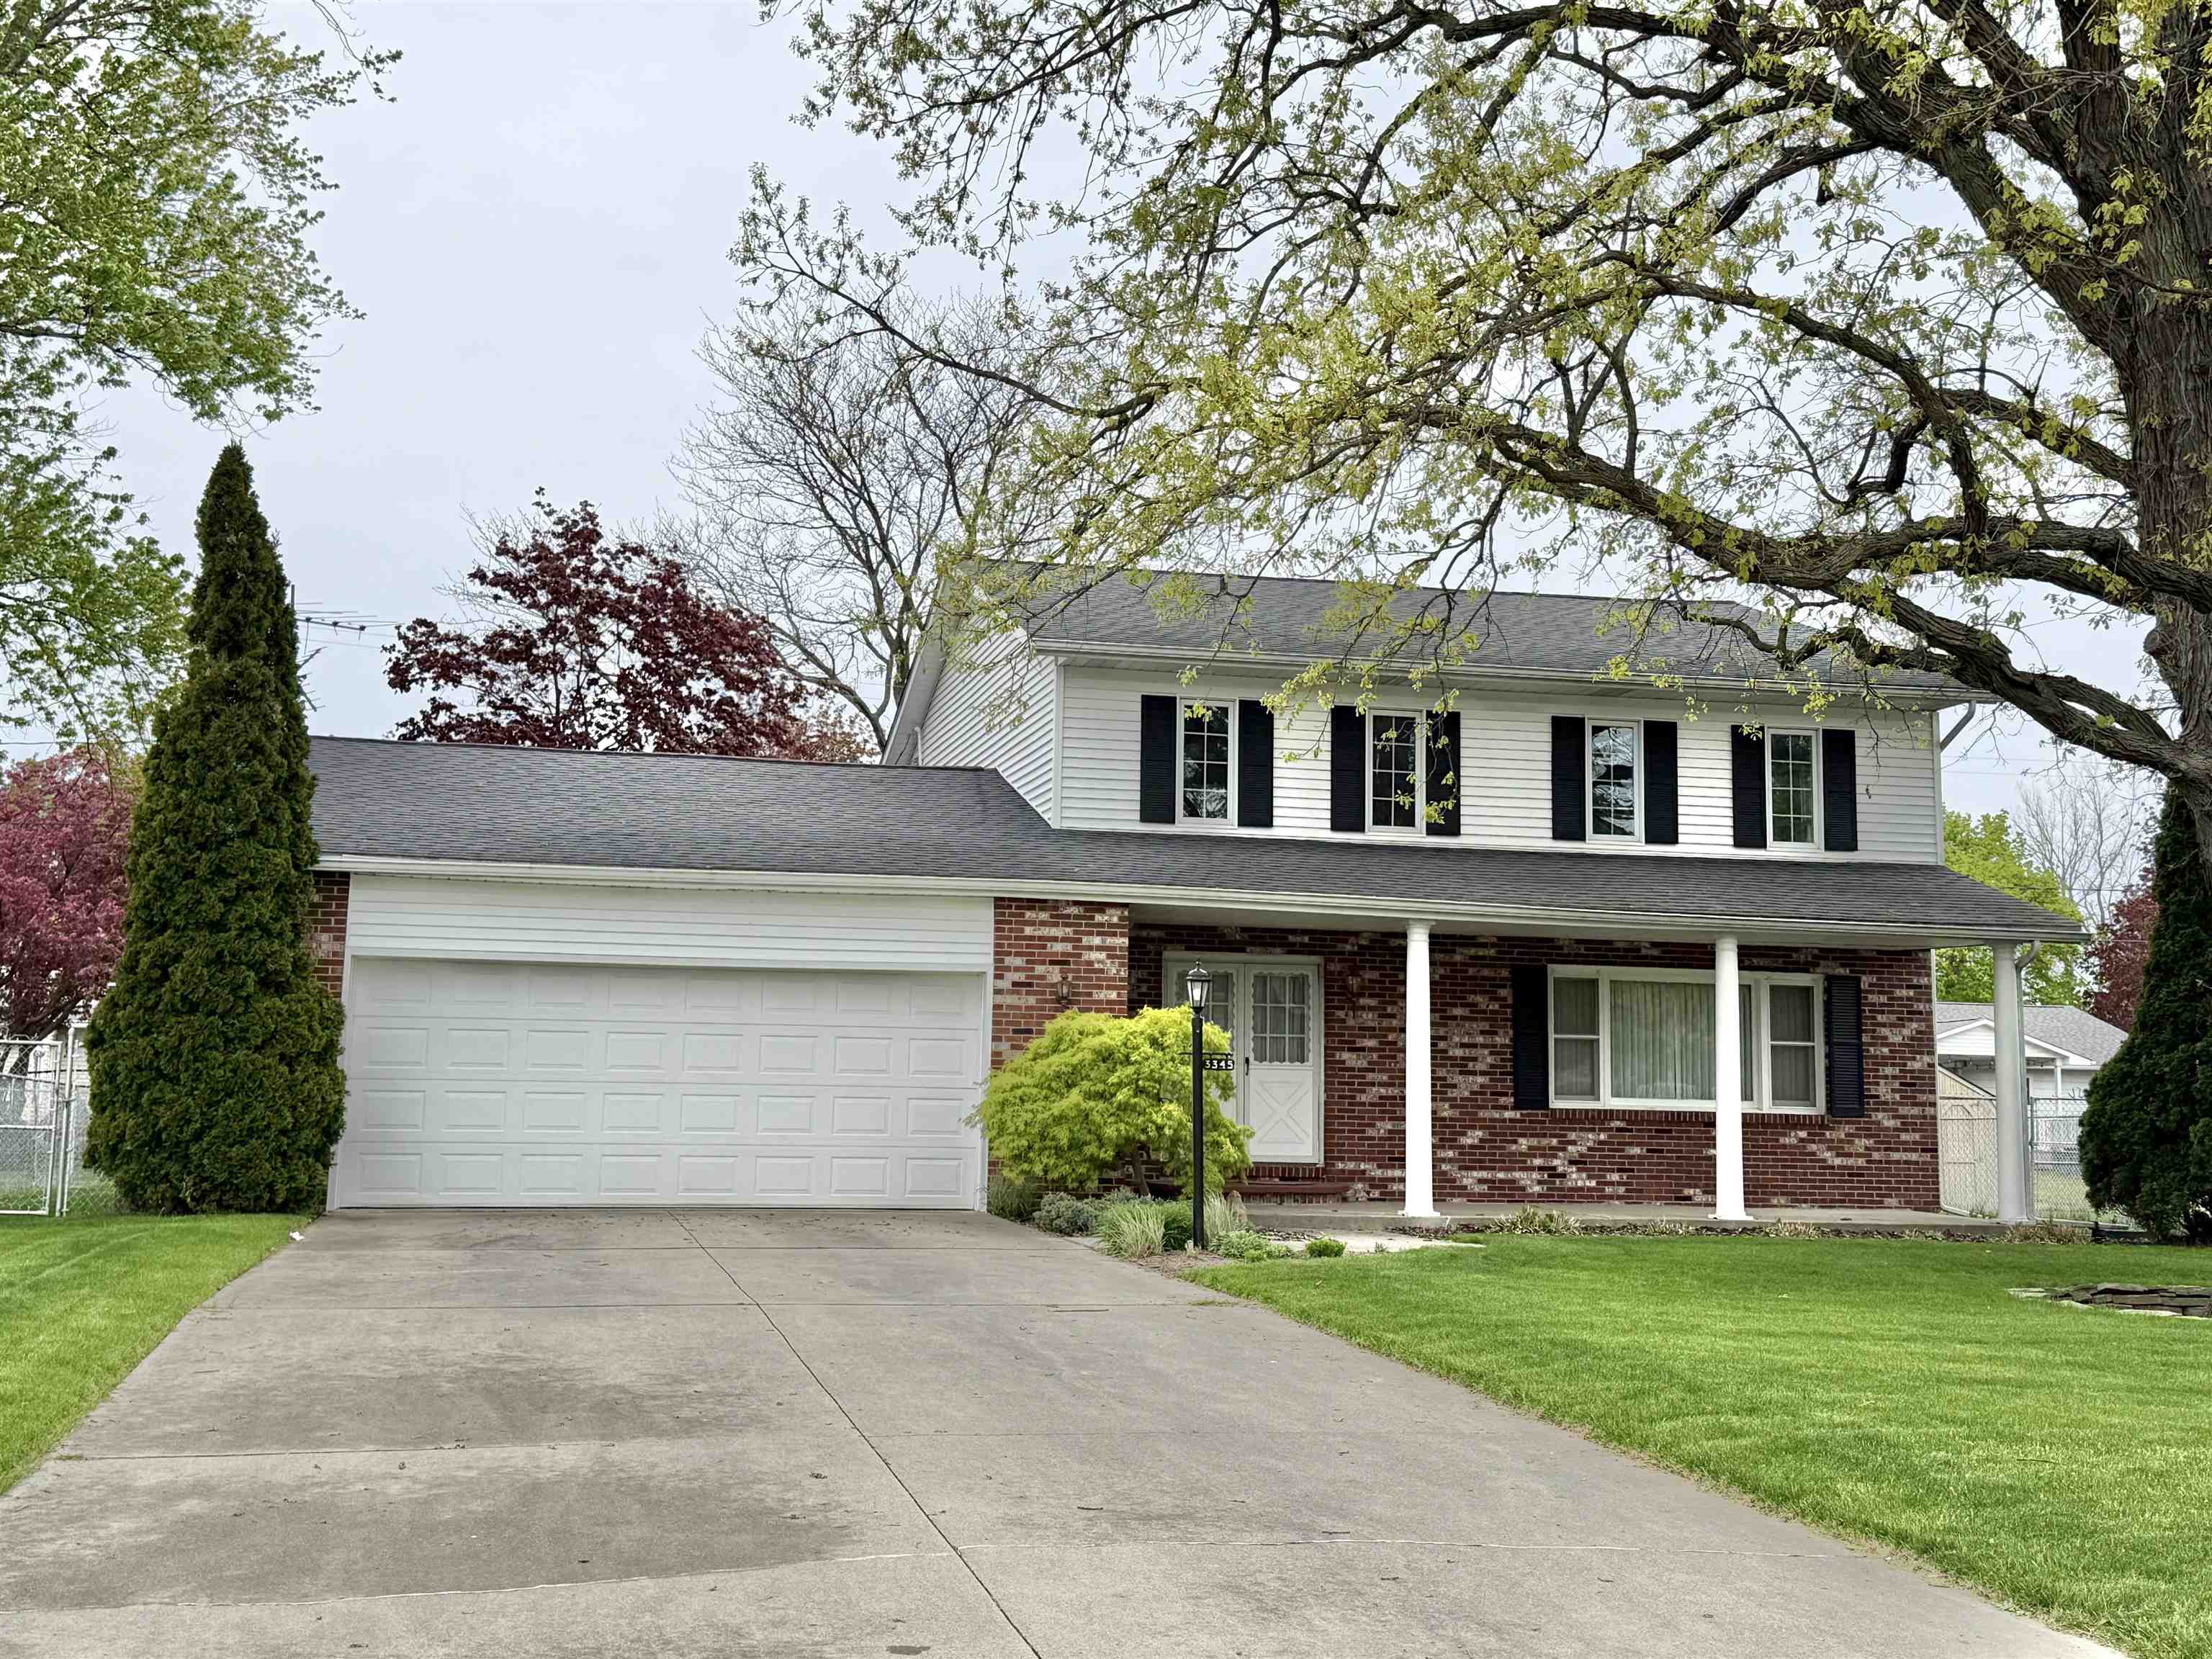
3345 brentway, bay city, MI 48706
| Beds 4 | Baths 3 | 2,207 Sqft | 0.26 Acres |
|
1 of 47 |
Property Description
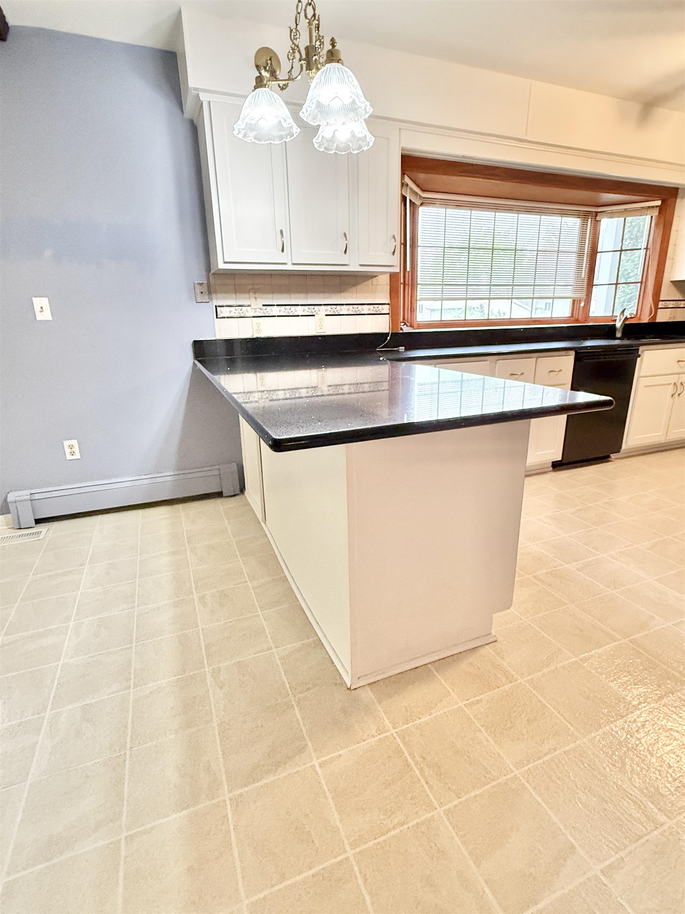
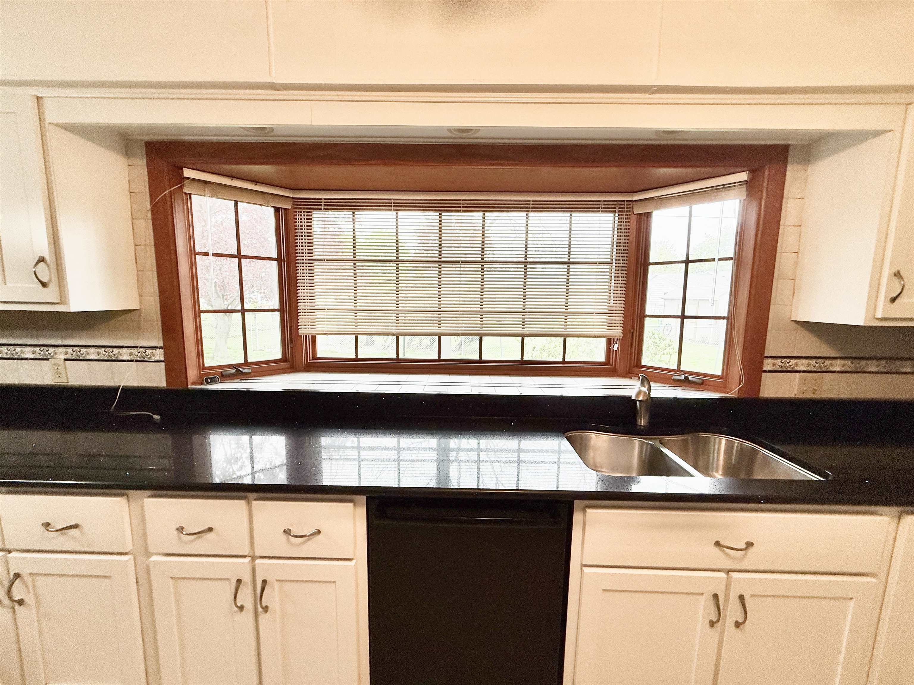
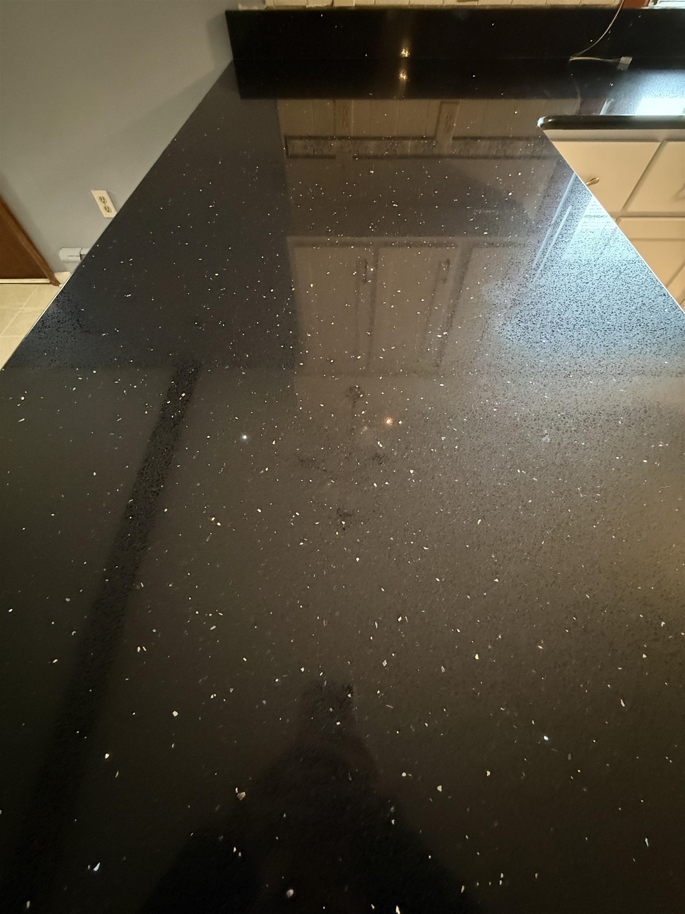
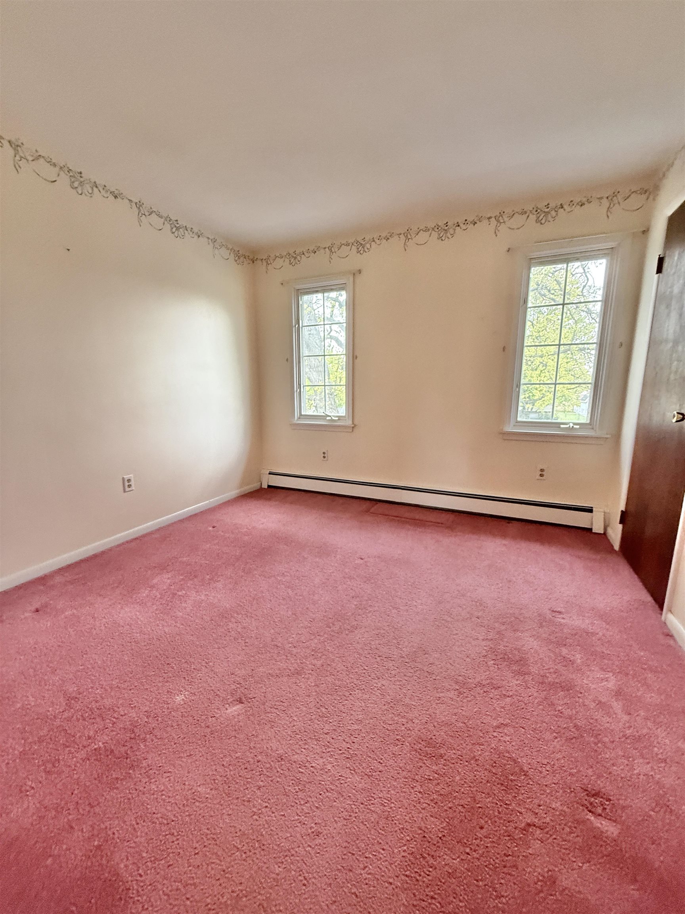
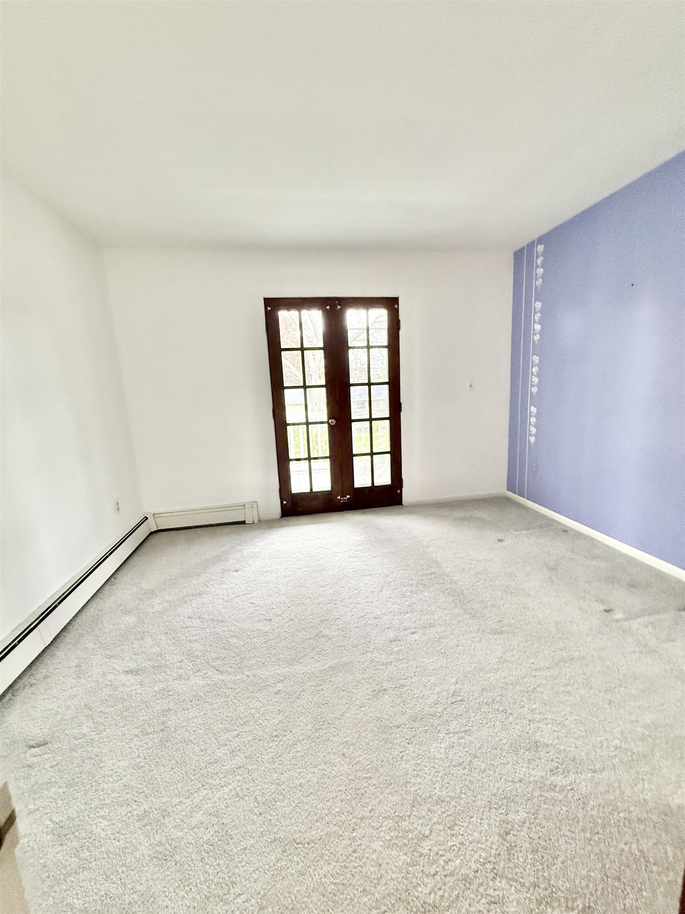
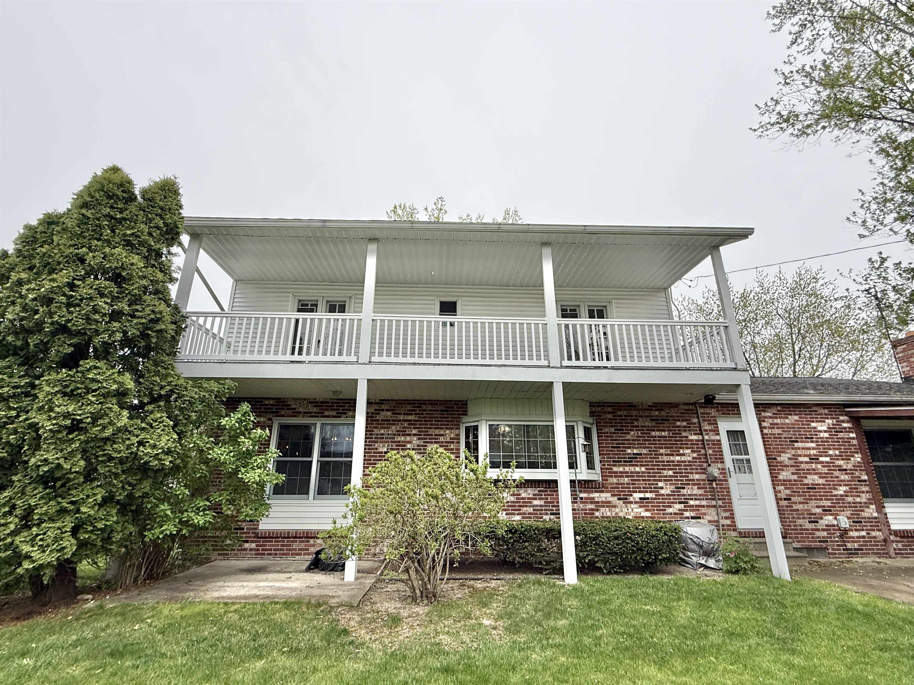
Welcome to this beautifully updated 2-story home located in the desirable Mutual Estates Subdivision in Monitor Township. Offering 4 spacious bedrooms and an exceptional open-concept layout, this home combines timeless comfort with stylish modern updates throughout. The stunning newer kitchen serves as the centerpiece of the home and was thoughtfully designed with both style and functionality in mind. Featuring an abundance of crisp white cabinetry, striking black quartz countertops accented with elegant silver specks, stainless steel sink w/garbage disposal, gas stove, dishwasher, refrigerator, and an oversized pantry, this space offers the perfect blend of luxury and practicality. The kitchen also features a convenient breakfast bar seating area, ideal for casual dining & morning coffee. The expansive counter space, modern finishes, and open design make this kitchen perfect for entertaining, meal preparation, and everyday living. The kitchen flows seamlessly into the spacious family room highlighted by a warm wood-burning fireplace, creating an inviting open-concept atmosphere perfect for gatherings and comfortable family living. Formal dining room and spacious living room provide additional entertaining and living spaces throughout the main level. A large entry coat closet and beautifully updated half bath featuring matching quartz countertops, modern fixtures, and stylish finishes complete the first floor. The second-floor primary suite offers a private retreat featuring a gorgeous walk-in stone shower, granite vanity, and French doors leading to an expansive balcony overlooking the backyard. Two additional bedrooms feature large closets, while the fourth bedroom also offers French doors with balcony access. The impressive balcony spans the full length of the home, creating an incredible outdoor extension of the living space. The finished basement adds additional living and entertaining space and includes a 2018 Dry-Lock system, washer and dryer, and excellent s
General Information
City: monitor twp
Post Office: bay city
Schools: bay city school district
County: Bay
Subdivision: mutual estates
Acres: 0.26
Lot Dim: 83x134
Bedrooms:4
Bathrooms:3 (2 full, 1 half)
House Size: 2,207 sq.ft.
Acreage: 0.26 est.
Year Built: 1971
Property Type: Single Family
Style: 2 Story
Features & Room Sizes
Bedroom 1: 16x14
Bedroom 2 : 15x10
Bedroom 3: 12x10
Bedroom 4: 11x10
Family Room: 20x11
Greatroom:
Dining Room: 14x13
Kitchen: 23x12
Livingroom: 19x14
Outer Buildings: Shed
Pole Buildings: Shed
Garage: 2.5
Garage Description: Attached Garage,Electric in Garage,Gar Door Opener,Side Loading Garage,Direct Access
Exterior: Brick,Vinyl Siding,Vinyl Trim
Exterior Misc: Exterior Balcony,Fenced Yard,Patio,Porch,Storms/Screens
Fireplaces: Yes
Fireplace Description: FamRoom Fireplace,Gas Fireplace
Basement: Yes
Basement Description: Block,Full,Partially Finished
Foundation : Basement
Appliances: Dishwasher,Dryer,Microwave,Range/Oven,Refrigerator,Washer
Cooling: Ceiling Fan(s),Central A/C
Heating: Boiler,Forced Air
Fuel: Natural Gas
Waste: Public Sanitary
Watersource: Public Water
Tax, Fees & Legal
Est. Summer Taxes: $1,474
Est. Winter Taxes: $2,224
HOA fees:

Listing Courtesy of: Jean Ann Styn-DeShano of RE/MAX Results
Information provided by Bay County REALTOR
® Association. ©2026
Listing information provided courtesy of the Jackson Area Association of Realtors. IDX information is provided exclusively for consumers' personal, non-commercial use, and it may not be used for any purpose other than to identify prospective properties consumers may be interested in purchasing. The data is deemed reliable, but is not guaranteed accurate by the MLS.
This listing last updated: Wed, May 13, 2026 at 11:39:12 AM EDT
BCRA Listing Data Last Updated on Mon, May 25 2026 at 2:37pm